01
Digital twin
Architecture,
made intelligent.
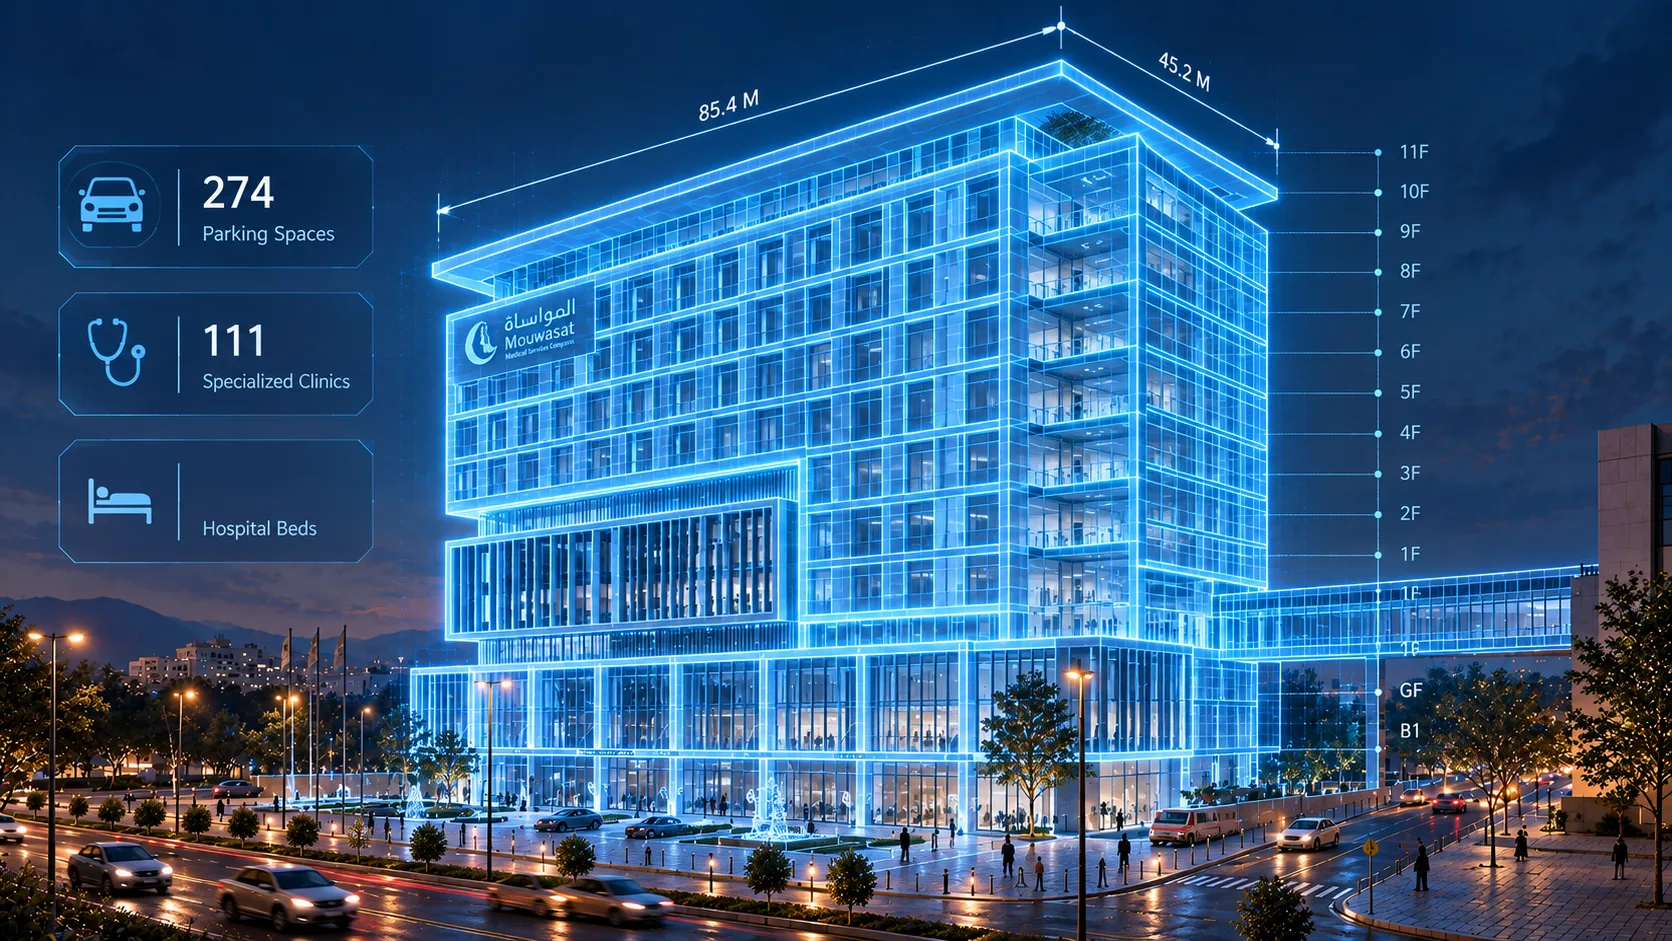
The complete hospital is translated into a precise digital environment—revealing scale, movement and spatial logic at a glance.
85.4 mPrimary length45.2 mPrimary width
Healthcare infrastructure · Riyadh
Explore the intelligence, systems and clinical environments engineered within one healthcare landmark.
01 / Project intelligence
Move through the digital twin—from the clinical spaces above ground to the vital infrastructure beneath it.
01
Digital twin
The complete hospital is translated into a precise digital environment—revealing scale, movement and spatial logic at a glance.
02
Clinical environments
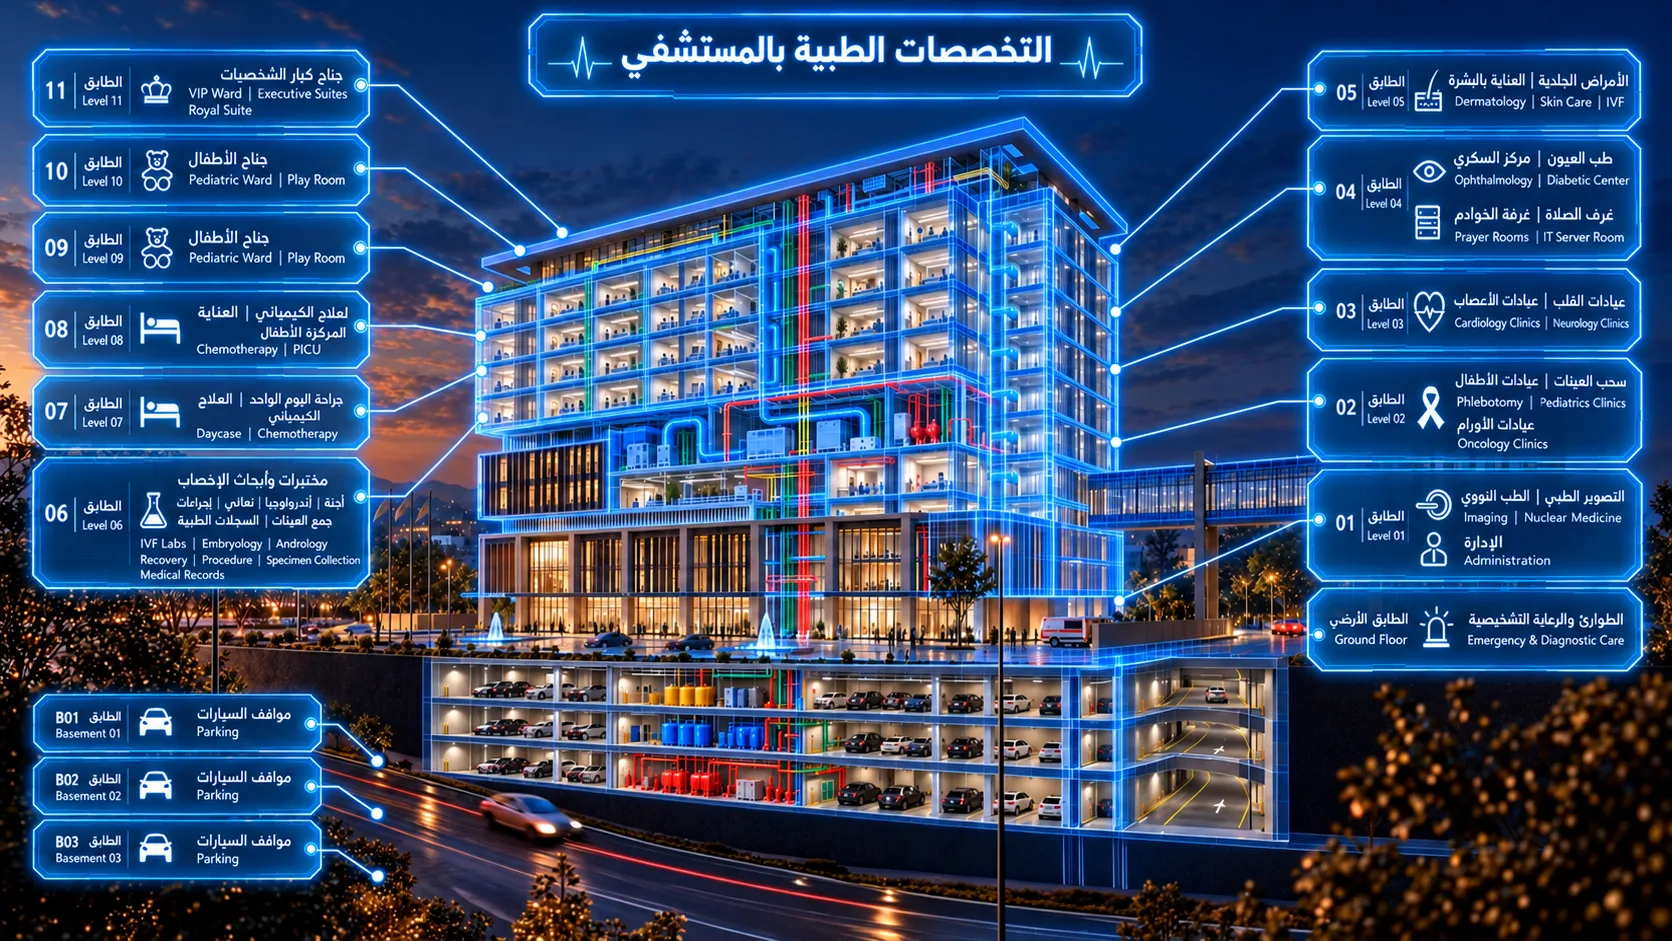
From emergency and diagnostics to specialized clinics, pediatrics and executive suites—every floor is shaped around the patient journey.
03
Integrated systems
Architecture, HVAC, plumbing, fire protection and vertical distribution are coordinated through BIM before they reach the site.
04
Basement infrastructure
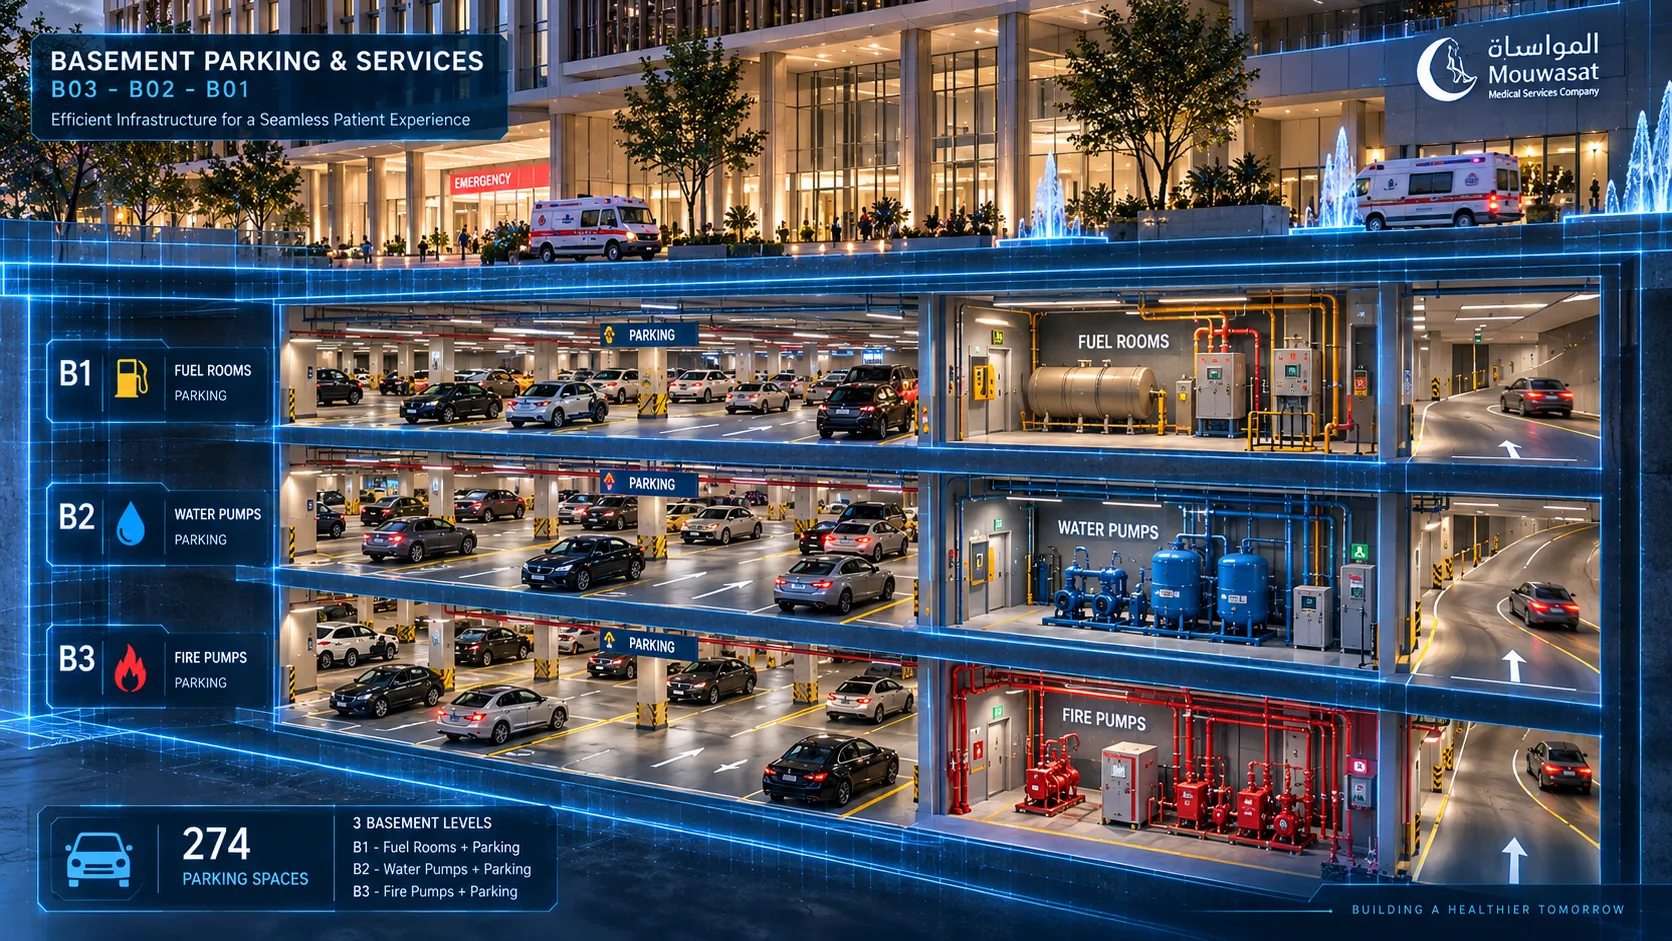
Three basement levels bring parking, fuel rooms, water pumps and fire systems together for seamless daily operation.
02 / Scale
Specialized clinics
A broad network of advanced care destinations.Parking spaces
Integrated across three service-led basement levels.Above-ground levels
Clinical, diagnostic, technical and patient spaces.Basement levels
Parking and critical operational infrastructure.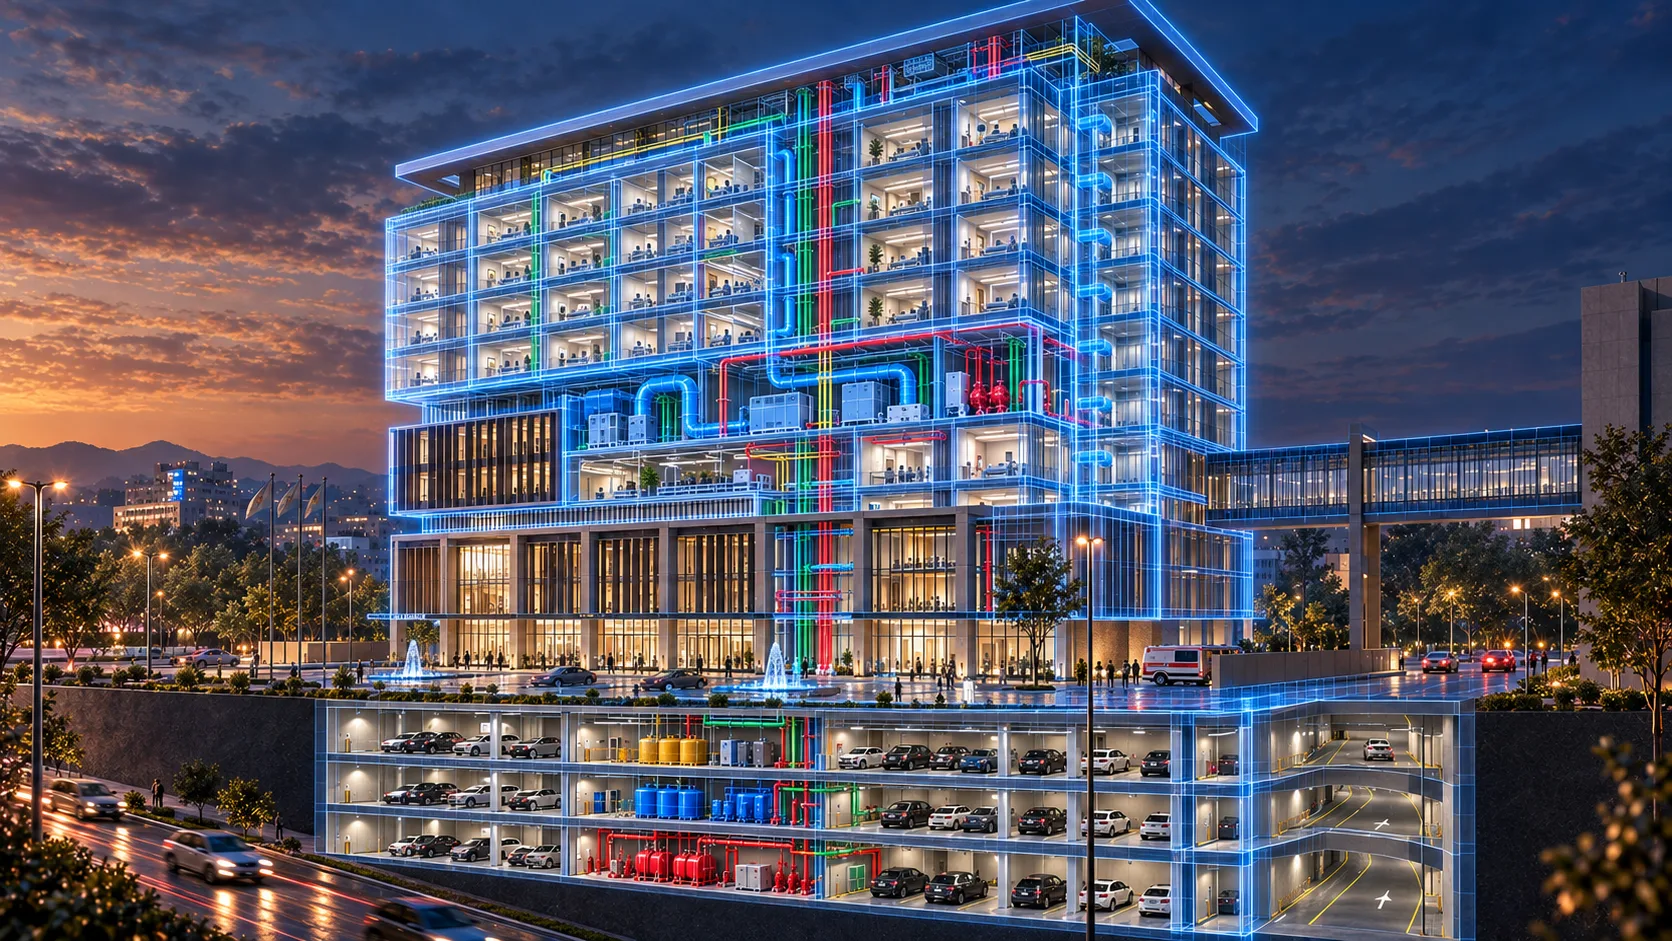
AlMouwasat Hospital Expansion · Riyadh
From advanced clinical environments to the systems hidden below the surface.
Return to the beginning ↗