



RAM ARBIA
Discuss a project
Architectural thinking / Digital precision
Architecture
& Engineering.
Architectural design, BIM coordination and 3D visualization. RAM ARBIA connects the design vision with the information needed to develop it.
Discover our approachDesign with understanding
A clear idea.
A connected design.
Our architectural design and engineering approach connects spatial quality, visual identity and technical development. We consider how architecture, structure and building services relate as the design evolves.
Space planning
Architectural identity
BIM coordination
Technical documentation
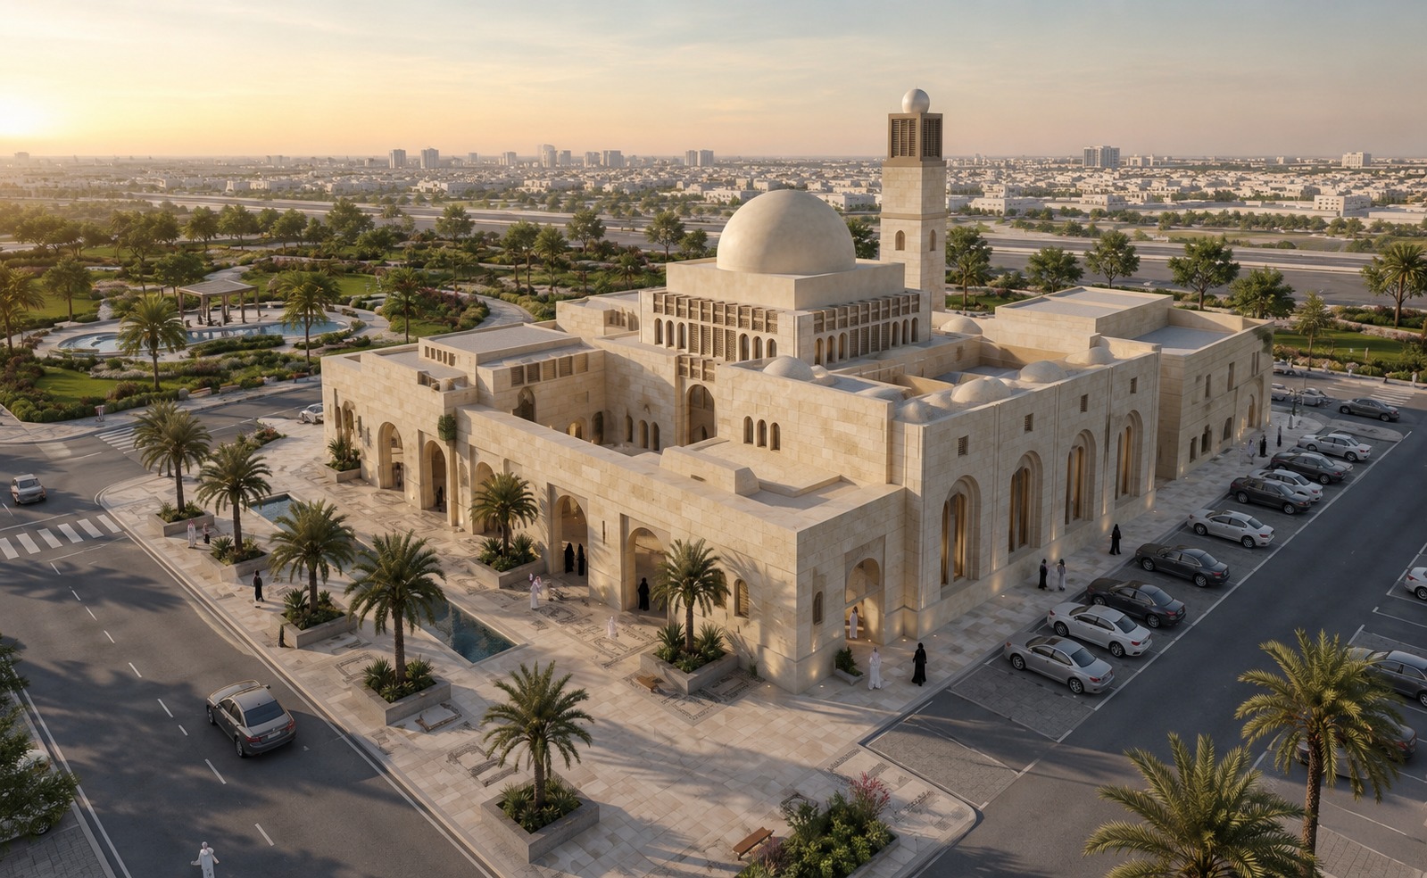
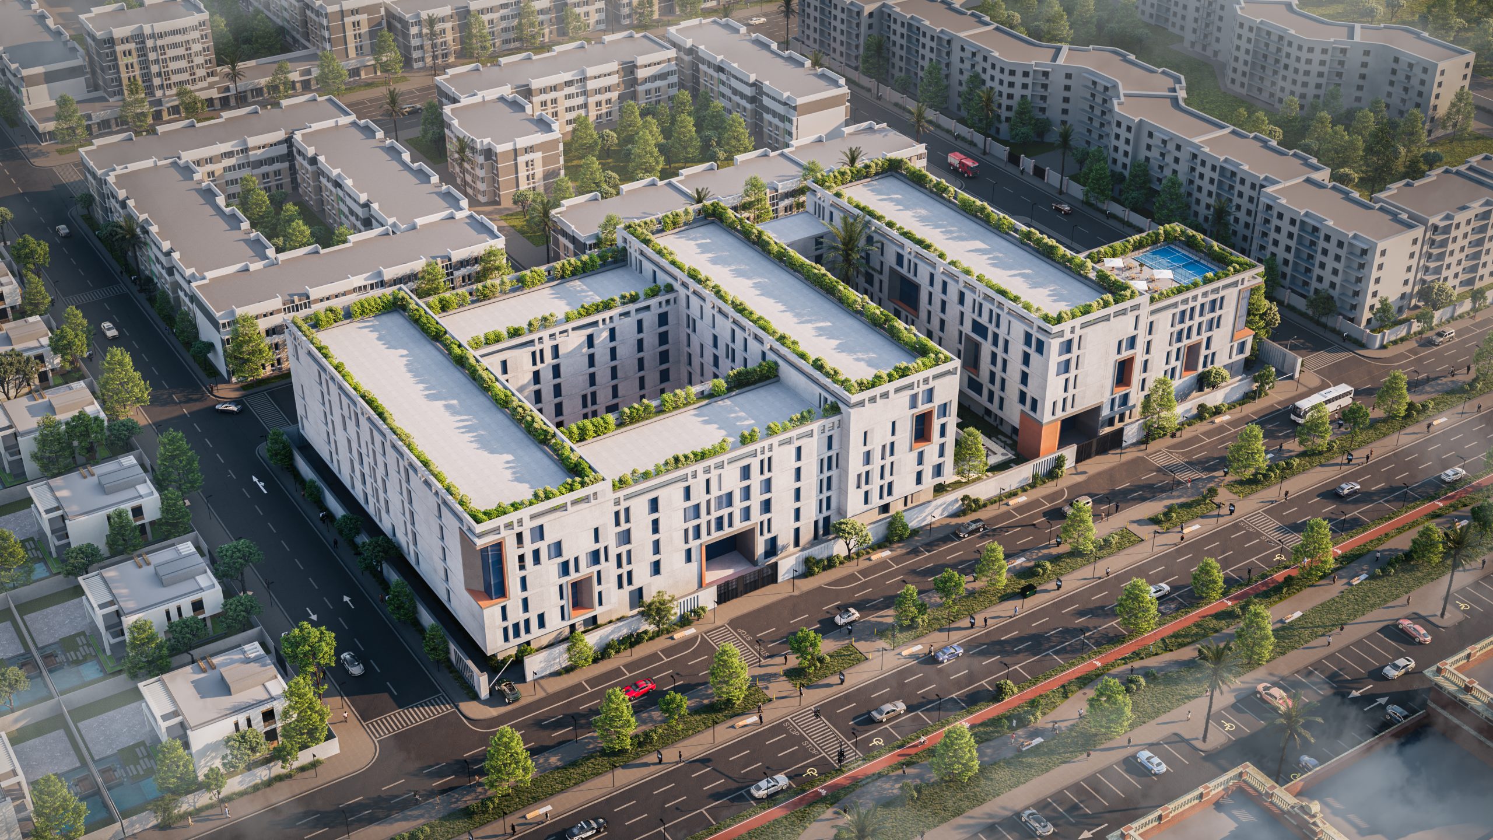
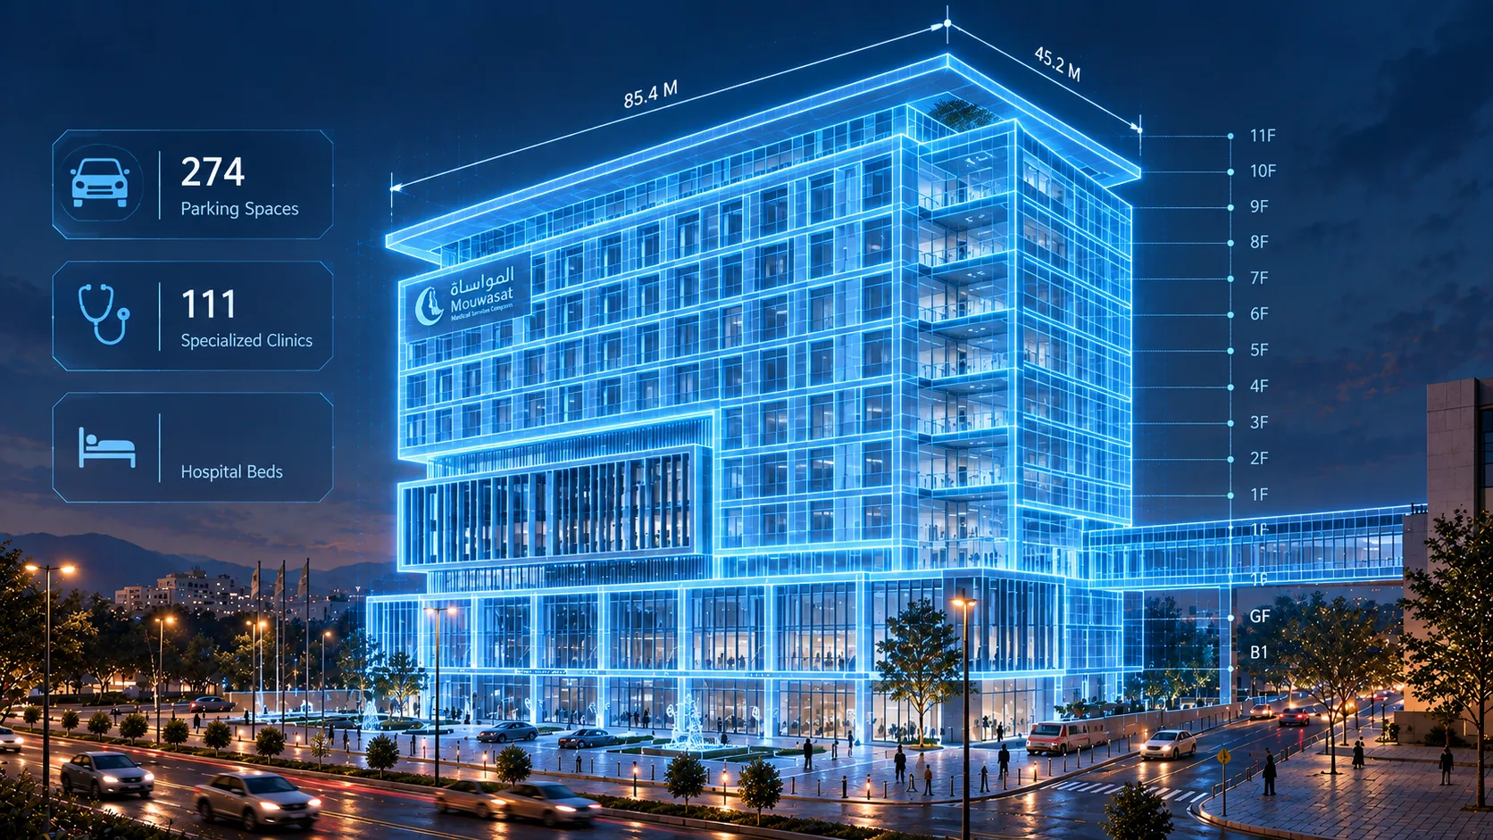
Selected project visualizations
Architecture.
In different contexts.
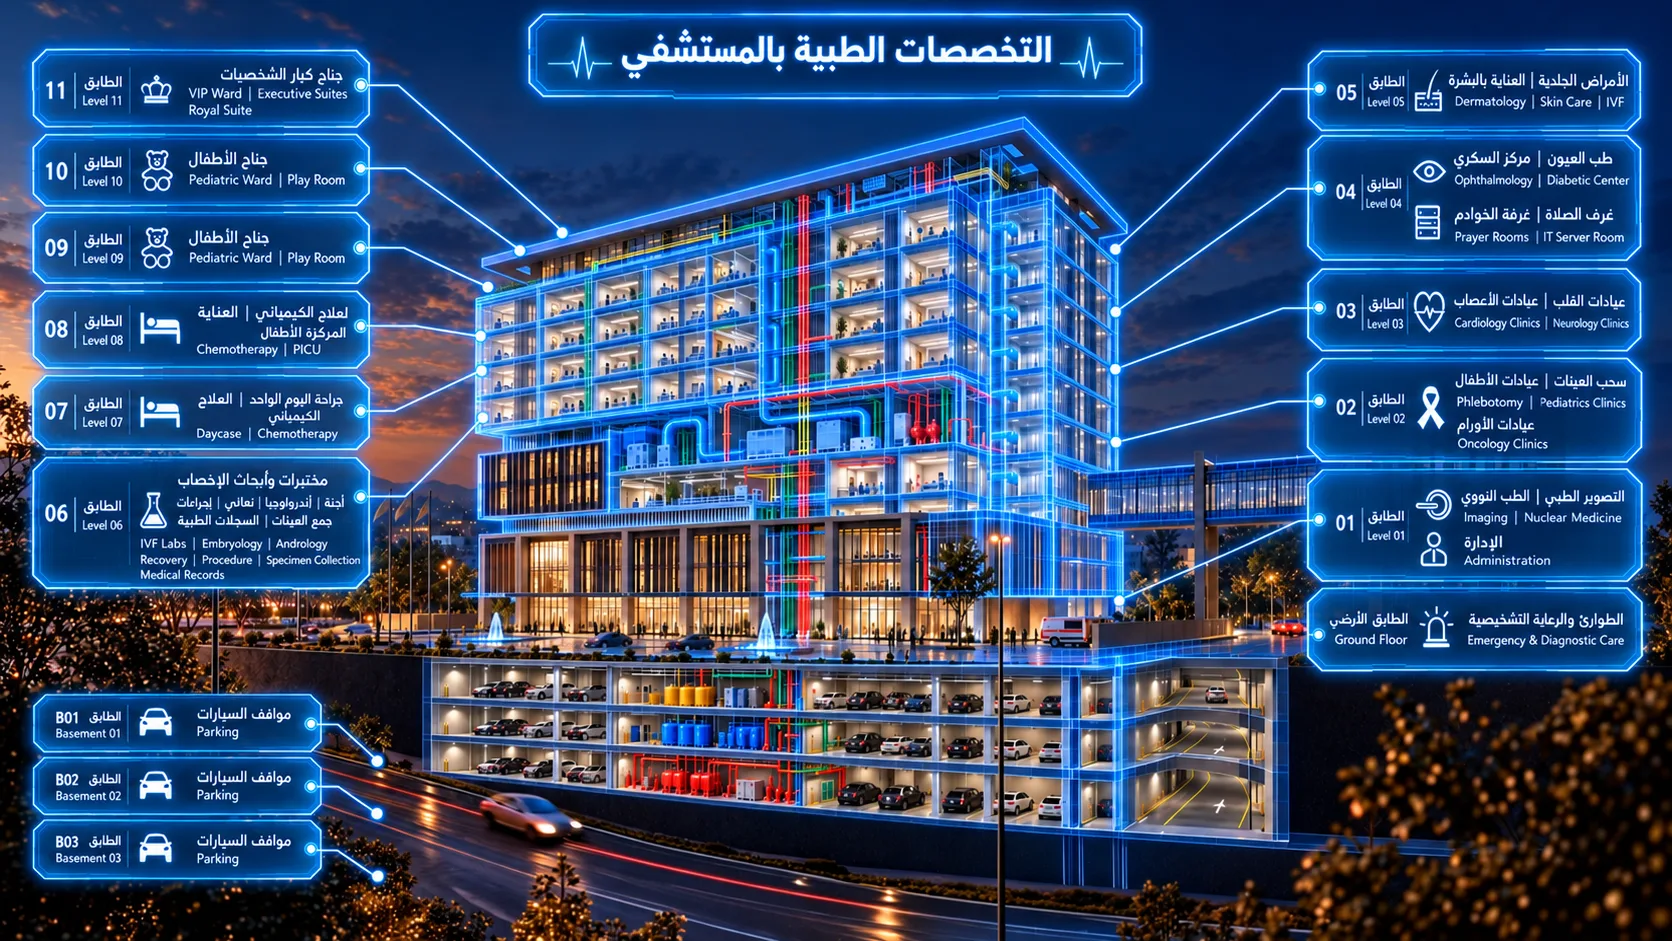
Explore 3D visualizations from our residential, healthcare and community project portfolio.
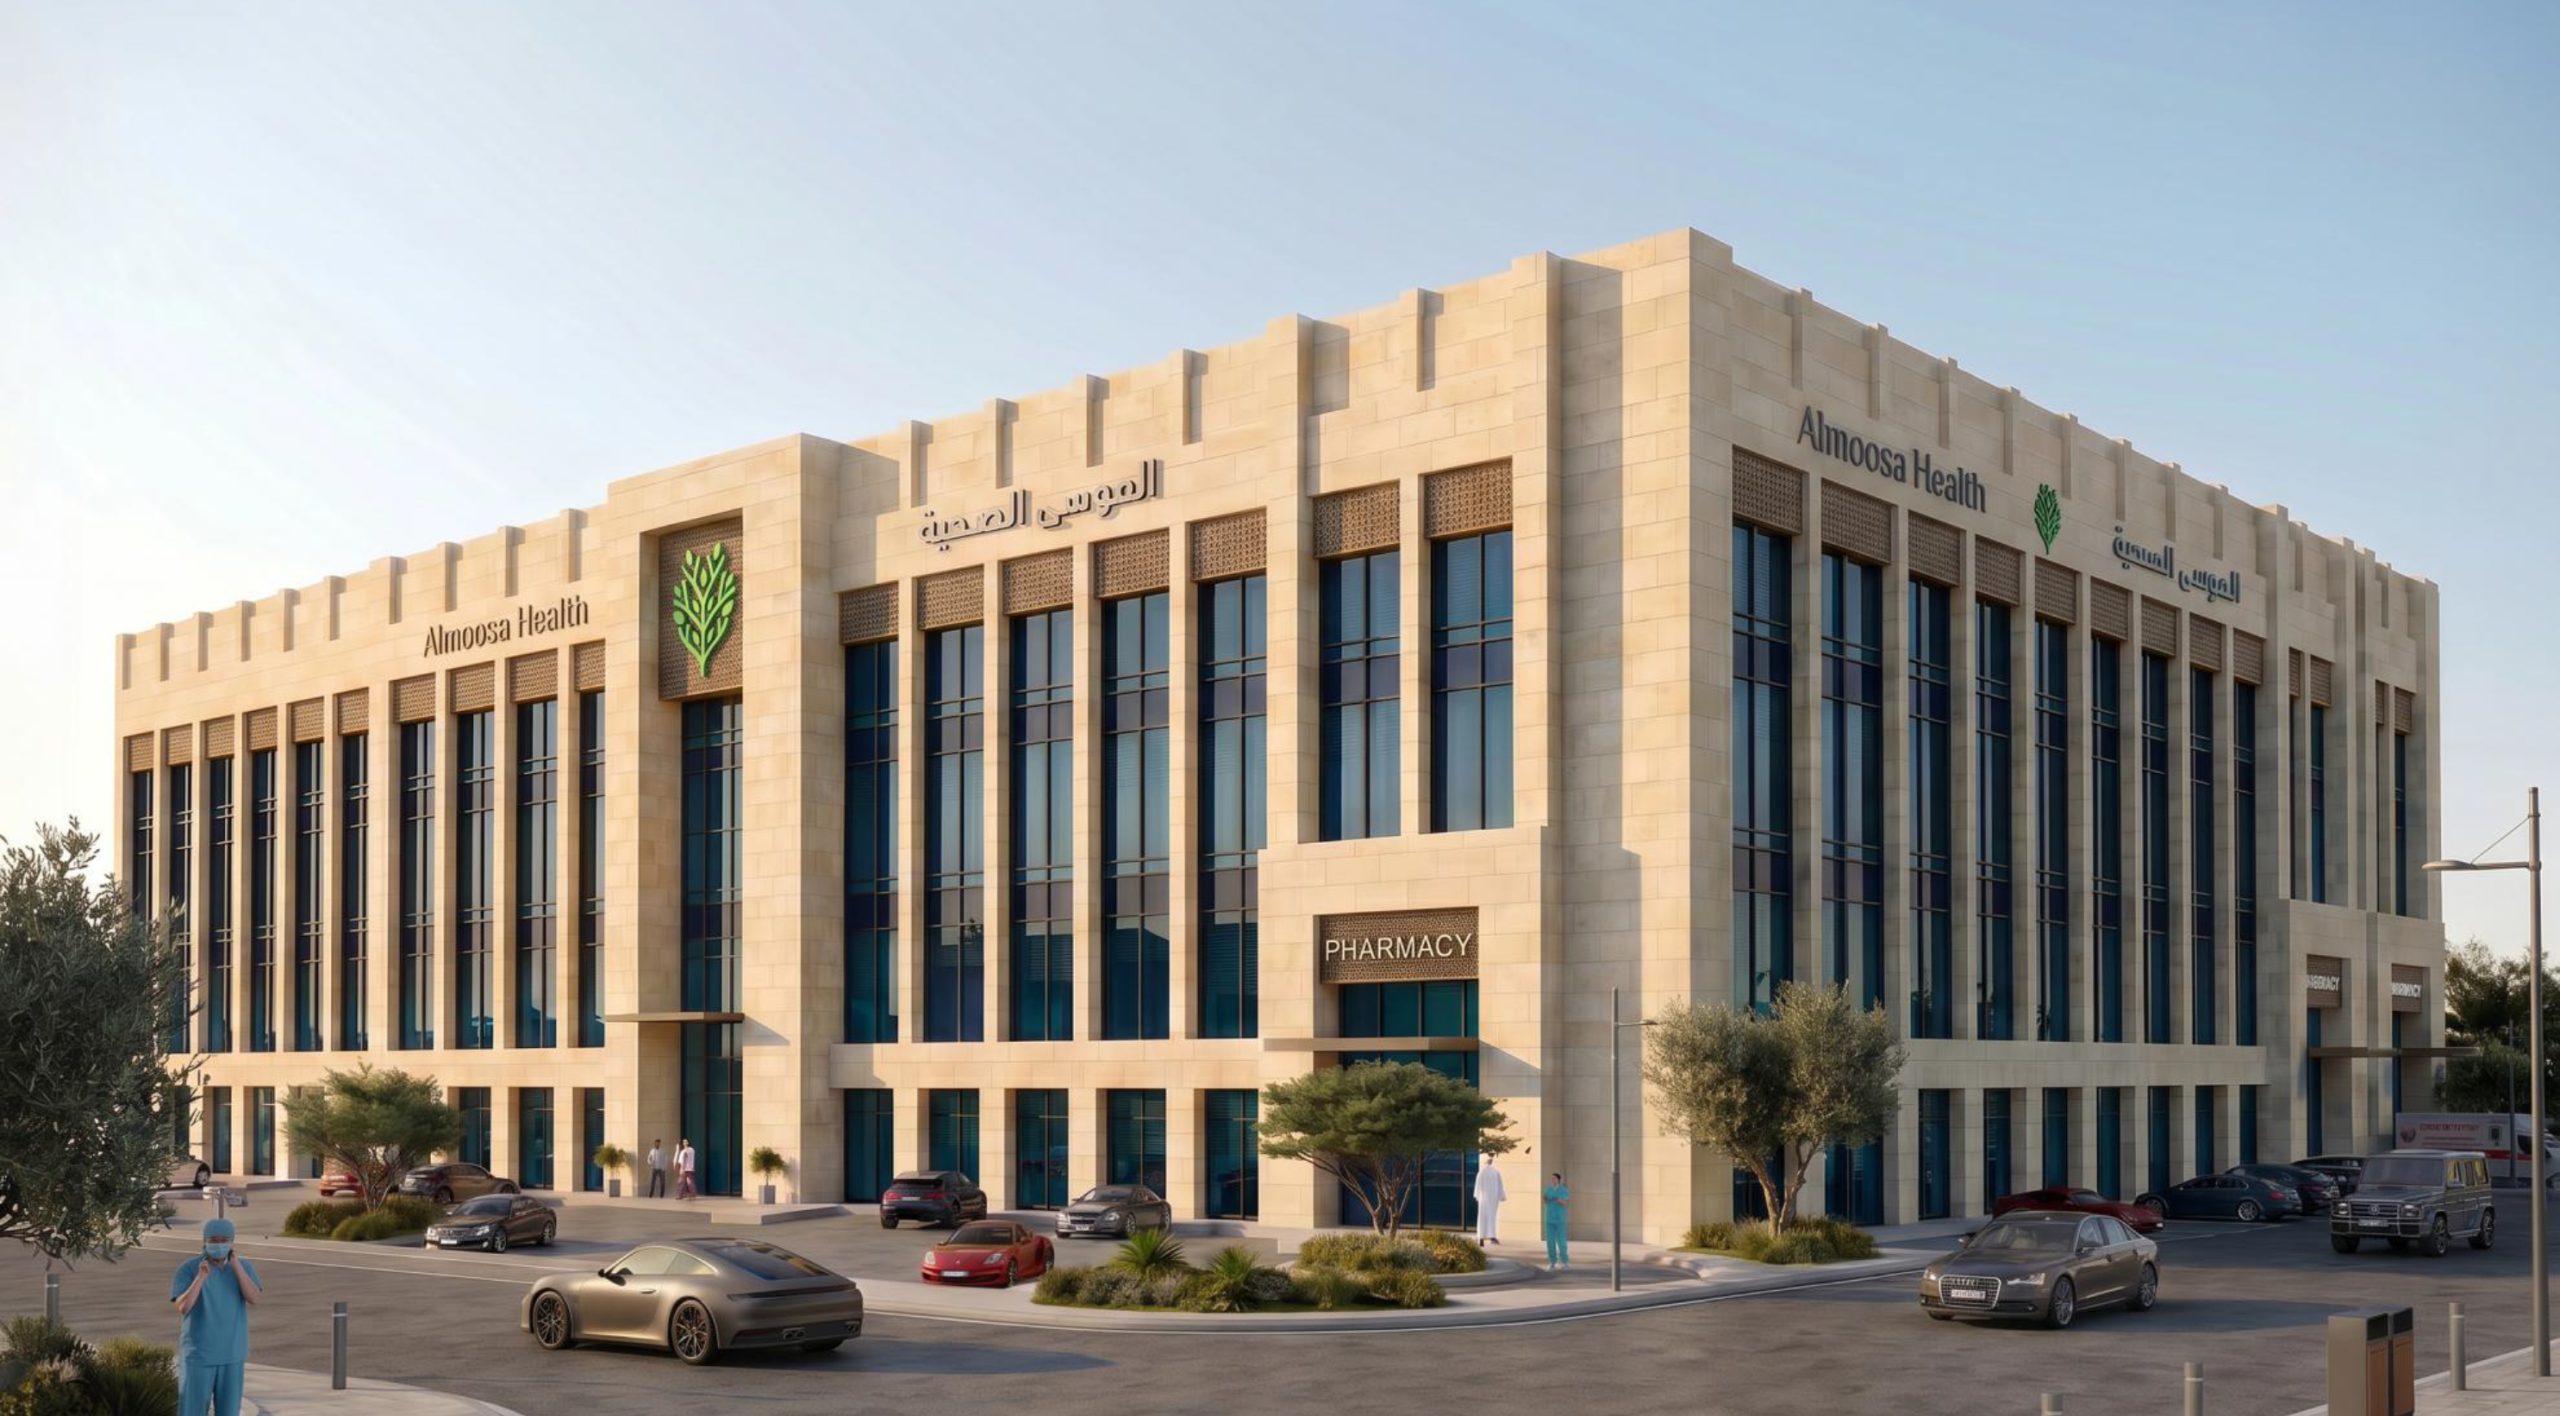
Select a project to expand its visualization.
Open the full image to view the complete composition.
From design intent to information
Each stage adds
another level of clarity.

Understand the whole.
Develop the brief, space requirements, circulation and architectural character into a clear design direction.
Concept design / Space planningLook inside the design.
Review relationships between spaces. Architectural models and visual studies communicate function, movement and user experience.
Revit / 3D visualizationConnect the disciplines.
Review architectural, structural and MEP interfaces. Develop coordinated information through multidisciplinary review.
BIM / NavisworksWork through the detail.
Connect design decisions to working drawings, technical details and information requirements aligned with project planning.
Technical drawings / Programme alignmentDigital capability
The right tool.
A clear purpose.
Architectural authoring, multidisciplinary coordination, visualization and planning support one connected workflow.
RAutodesk Revit
Develop architectural models with coordinated views, drawings, schedules and project information.
Architectural models / Drawings / SchedulesBIMBIM Workflow
Connect information requirements, model exchanges and multidisciplinary reviews through a structured BIM workflow.
Information requirements / Model exchange / ReviewNNavisworks
Bring architectural, structural and MEP information together to review interfaces and coordinate design issues.
Model aggregation / Interface review / CoordinationP6Primavera P6
Connect design activities, dependencies and review milestones with the wider project programme.
Activity sequencing / Dependencies / MilestonesCADAutoCAD
Prepare architectural plans, sections and details within a coordinated technical drawing package.
Plans / Sections / Technical details3DVisualization
Use three-dimensional spatial views, material studies and project renders to communicate architectural intent.
Spatial studies / Materials / PresentationsArchitectural deliverables
Clear ideas.
Coordinated outputs.
From early spatial studies to architectural documentation and information for construction.
Concept & space planning
Massing, functional zoning, circulation and spatial studies.
BIM & design development
Architectural models, plans, elevations and sections.
Facade & material studies
Architectural character, proportions and material relationships.
Coordination & working drawings
Interface reviews, technical details and coordinated drawing packages.
Visualization & presentation
Three-dimensional views and visual studies for design communication.
Design programme alignment
Design activities and review dates aligned with project milestones.