


WAREHOUSE
CONSTRUCTION
Warehouse construction is driven by operations. Storage capacity, material movement, loading, racking, flooring, building services and vehicle circulation must work as one integrated system. RAM ARBIA delivers warehouse and logistics facilities around efficiency, durability and long-term operational performance.

A warehouse is an
operating system.
Warehouse performance depends on how efficiently goods, equipment, vehicles and people can move through the facility. Clear height, storage configuration, dock locations, truck circulation and floor performance all influence daily operations.
RAM ARBIA coordinates warehouse construction around these operational requirements, integrating structure, envelope, MEP systems, loading areas, specialized flooring and external works as part of one controlled construction process.
Every square meter
has a job to do.
Successful warehouse construction is not measured only by the completed building. It is measured by how effectively that building supports storage, movement, loading and daily logistics operations.
Building configuration considered around required clear heights and storage systems.
Internal circulation designed around efficient movement and handling operations.
Dock areas and interfaces coordinated around receiving and dispatch requirements.
Structural and flooring requirements considered around operational loading.
Truck yards and external circulation planned around safe and efficient movement.
Facilities considered around changing storage and logistics requirements.
Integrated warehouse
construction.
Warehouse construction requires coordination between structural efficiency, material handling, building systems, loading operations and external logistics areas.
Pre-Construction Planning
Operational requirements, layout, constructability and execution planning.
Civil & Foundations
Site development and foundation works coordinated around warehouse loads.
Structural System
Steel, pre-engineered or other structural systems coordinated to facility requirements.
Roofing & Envelope
Building envelope systems supporting durability and internal conditions.
MEP Systems
Electrical, HVAC, plumbing and service infrastructure coordinated with operations.
Industrial Flooring
Flooring systems considered around racks, forklifts, trucks and heavy-duty use.
Loading & External Areas
Dock zones, access roads and truck yards integrated with the facility.
Safety & Handover
Quality, safety and completion coordinated toward operational readiness.
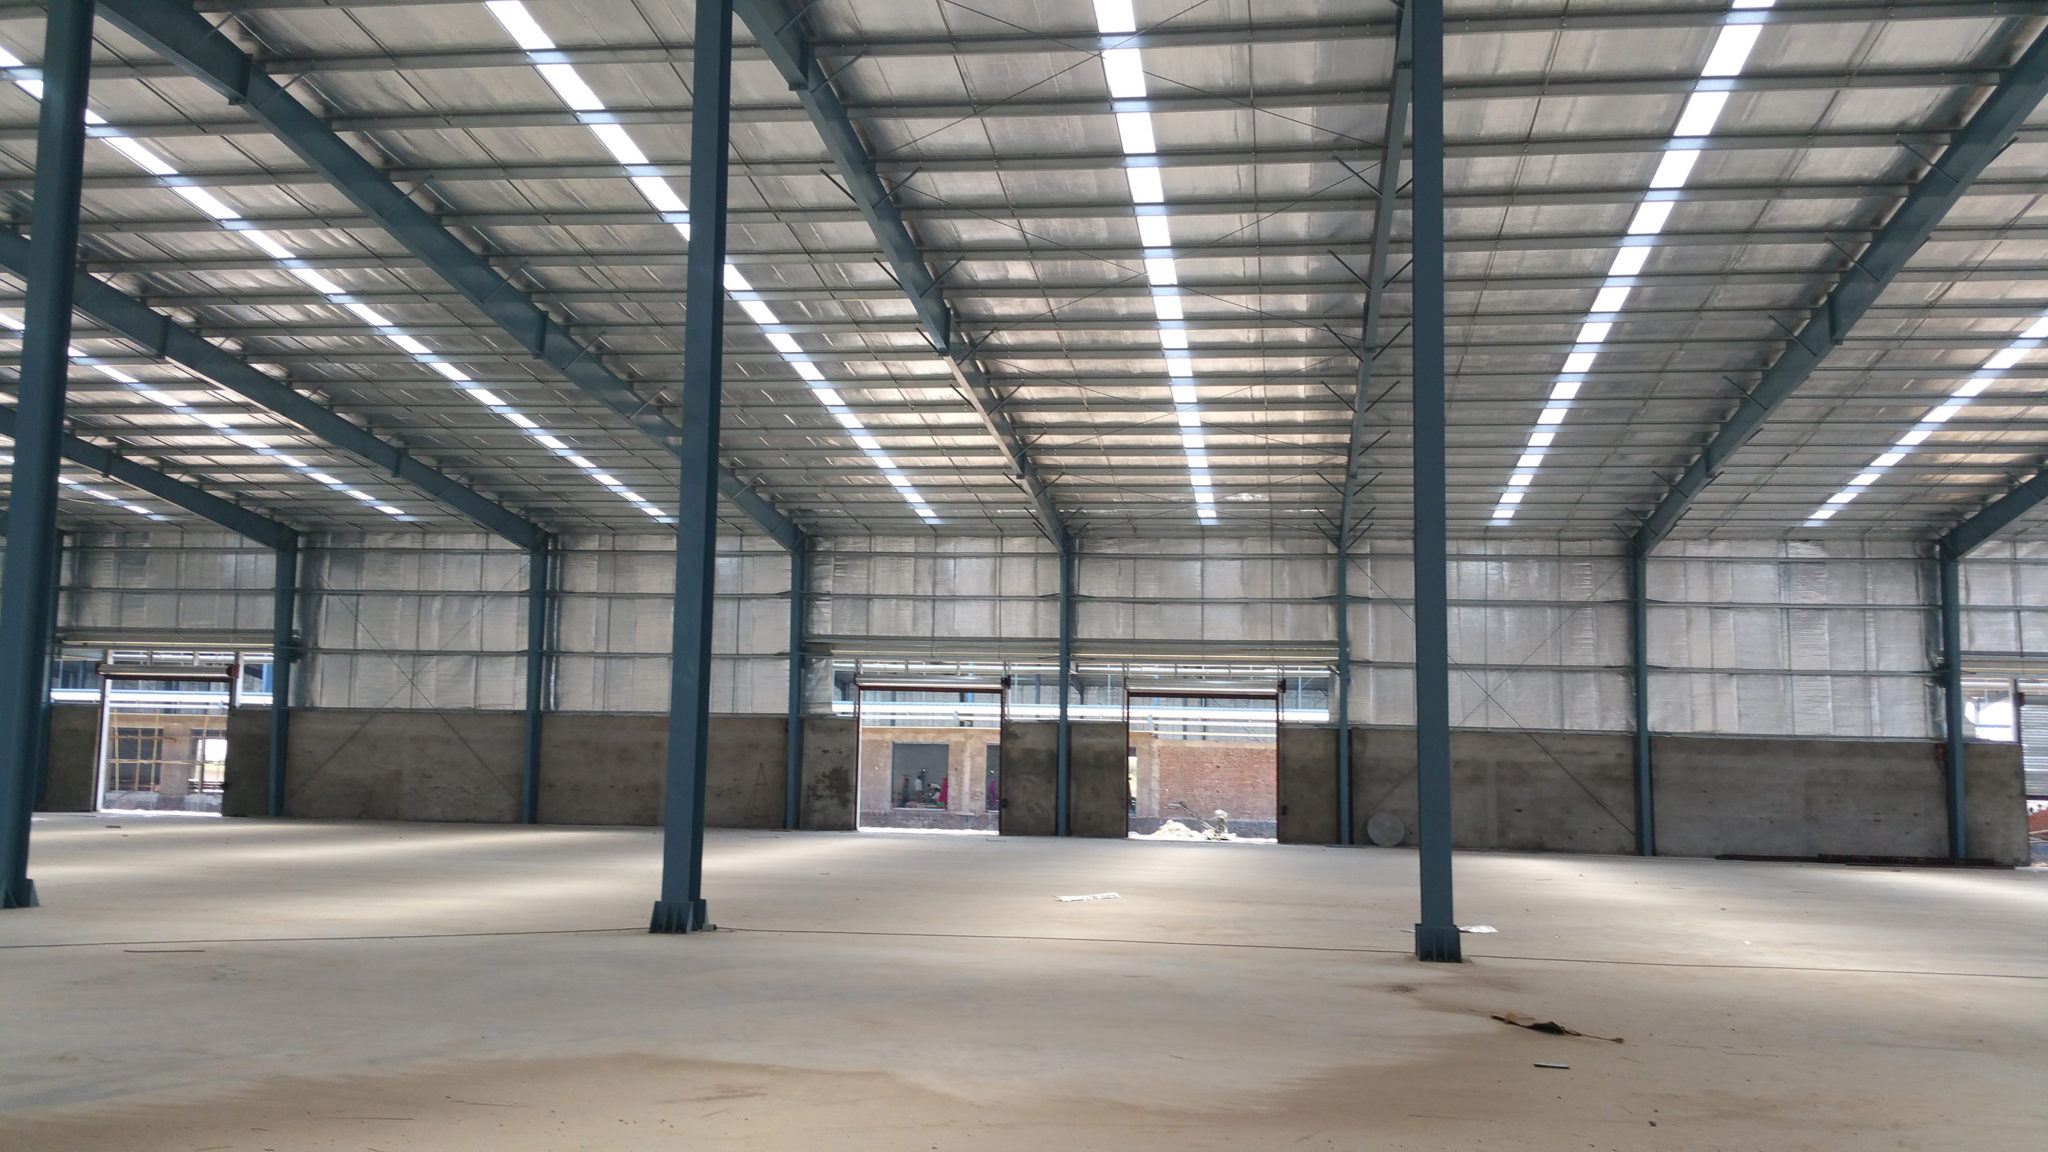
Details determine
performance.
Warehouse efficiency is influenced by details that may appear small during construction but become critical during operation. These requirements must be considered before they become site conflicts.
Different operations.
Different requirements.
Warehouse buildings must be configured around what is stored, how it moves and the environmental conditions required for successful operation.
Distribution Centers
General Warehousing & Storage
Cold Storage Facilities
Climate-Controlled Warehouses
Refrigerated Distribution Centers
High-Security Distribution Facilities
Pre-Engineered Warehouses
Logistics & Routing Centers
The warehouse works
from the floor up.
Warehouse flooring is a functional component of the logistics operation. Rack loads, forklifts, trucks, equipment and material movement all place specific requirements on slab performance.
From logistics requirements
to operational readiness.
Warehouse construction is coordinated around operational needs from the first planning decision through final completion.
Understand
Define storage, loading and operational requirements.
Plan
Coordinate layout, structure, circulation and services.
Prepare
Mobilize site, resources and construction activities.
Construct
Execute civil, structural and building works.
Integrate
Coordinate flooring, MEP and operational interfaces.
Deliver
Complete and prepare the facility for operations.
Built around
logistics performance.
A successful warehouse must balance capacity, durability, operational efficiency, safety and future adaptability.