


JOINTED & JOINTLESS
FLOORING SYSTEMS
Joint strategy has a major influence on the long-term performance of industrial concrete flooring. RAM ARBIA delivers both traditional jointed floors and large-panel jointless flooring systems, selecting the appropriate approach around operational loading, slab behavior, traffic, floor geometry and maintenance requirements.
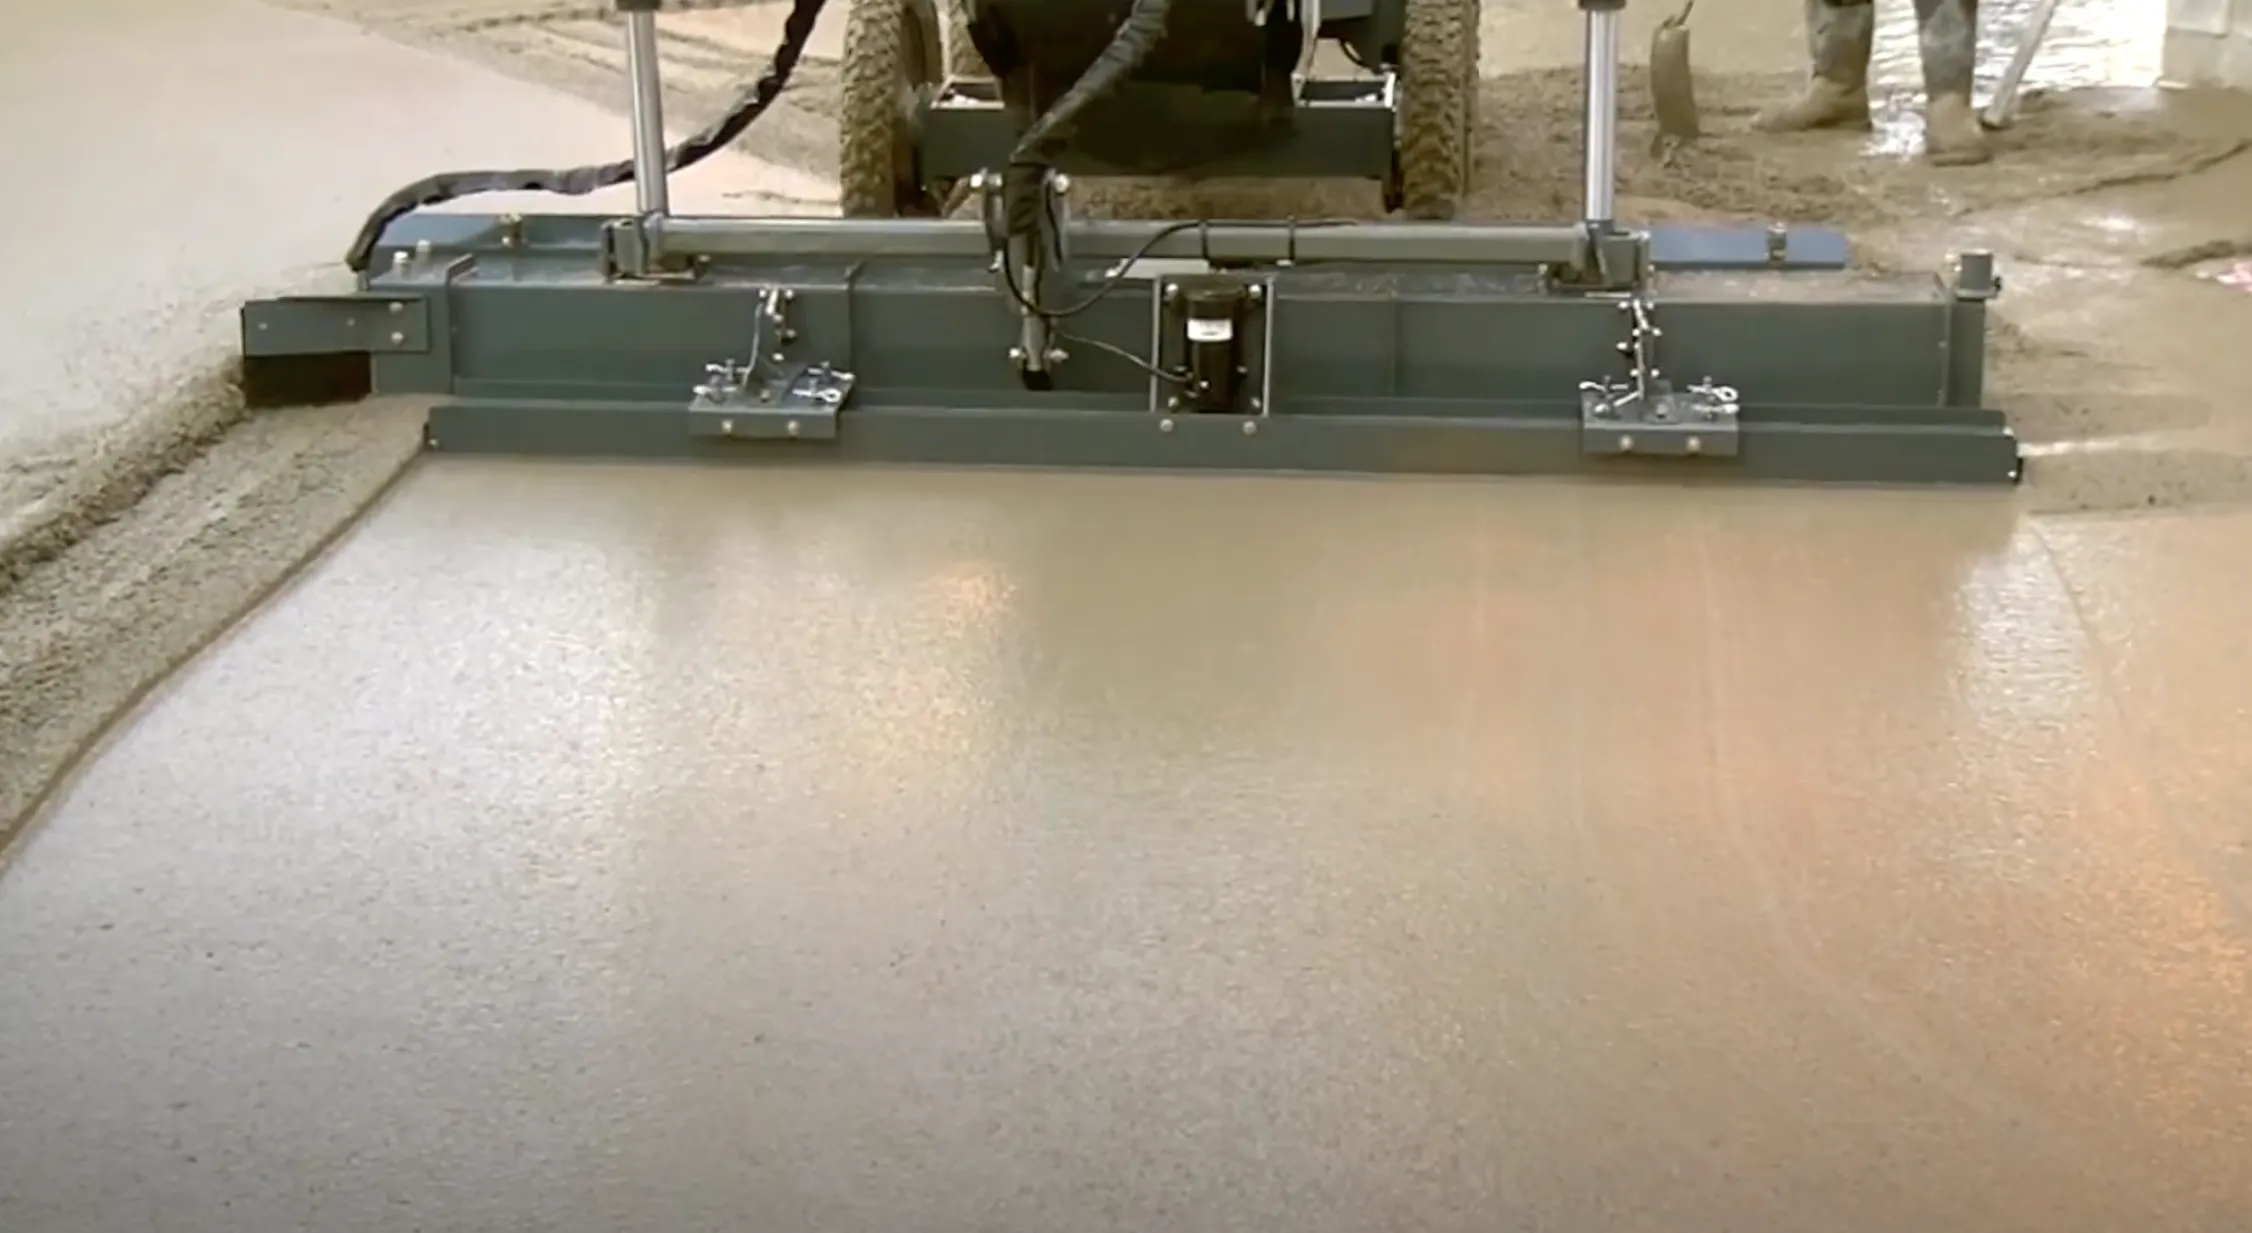
Control movement.
Protect performance.
Concrete naturally responds to shrinkage, temperature and loading. The way joints are positioned and managed influences cracking, vehicle movement, maintenance and the long-term condition of an industrial floor.
RAM ARBIA evaluates floor use, structural loading, slab requirements and operational movement to determine whether a conventional jointed floor or a reduced-joint large-panel solution is more appropriate.
The right joint strategy
starts with the operation.
Joint spacing should not be considered in isolation. Loading, traffic, floor geometry, concrete behavior and maintenance requirements all influence the appropriate flooring system.
Floor systems considered around static, dynamic and operational loads.
Joint strategy considers concrete movement as the slab develops.
Forklift and vehicle movement considered when positioning floor joints.
Large-panel systems reduce interruptions across operational floor areas.
Fewer operational joints can reduce long-term joint maintenance requirements.
Floor system selection considers lifecycle performance as well as installation.
Two approaches.
Different floor behavior.
Jointed and jointless floors can both provide durable industrial surfaces. The difference lies in how slab movement is managed and how frequently joints interrupt the operating floor.
Controlled movement
through planned joints.
Traditional jointed floors divide the slab into smaller panels. Contraction or saw-cut joints are positioned to create controlled locations for concrete movement.
Larger panels.
Fewer interruptions.
Jointless flooring uses larger slab areas with fewer saw-cut joints. The objective is a more continuous operating surface while managing slab behavior through the overall floor system.
Fewer joints change
how the floor operates.
Every joint is an interface within the operating surface. Joint location can influence forklift travel, maintenance, rack layouts and the long-term condition of high-traffic industrial floors.
Traditional slab design
with controlled joints.
Jointed concrete floors intentionally divide the floor into defined panels. Planned joints provide controlled locations for slab movement and can be an appropriate solution across many conventional flooring applications.
Large floor areas
with fewer joints.
Jointless industrial floors reduce the number of internal saw-cut joints and allow larger uninterrupted slab areas. Where appropriate, the system can incorporate steel-fiber reinforced concrete as part of the overall floor solution.
Joint location should follow
how the building operates.
Floor joints should be coordinated with the areas that matter operationally. Traffic, racks, equipment, openings and transitions can all influence the most practical floor layout.
Industrial floors built
around real operations.
Joint strategy becomes particularly important where floors carry heavy equipment or experience frequent wheeled traffic and continuous operations.
Warehouses
Logistics Facilities
Industrial Facilities
Manufacturing Plants
Garages & Parking Areas
Heavy-Duty Concrete Floors
Choose the floor
around its future use.
Jointed and jointless systems should be evaluated against project-specific structural and operational requirements rather than selected as a standard solution for every project.
From floor requirements
to controlled slab construction.
A successful floor system begins with understanding how the building will operate and continues through coordinated slab design, joint planning and controlled execution.
Assess
Review loads, traffic and operational requirements.
Select
Determine the appropriate jointed or jointless approach.
Coordinate
Develop slab layout and critical floor interfaces.
Prepare
Prepare supporting layers and floor construction areas.
Construct
Place and finish the floor under controlled conditions.
Verify
Review floor condition, joints and completed surface.
Designed around
long-term operation.
The best flooring system is the one that balances structural behavior, operational use, surface continuity and long-term maintenance.