


INDUSTRIAL FLOORING
SYSTEMS
RAM ARBIA delivers engineered concrete flooring solutions for warehouses, industrial facilities, logistics operations, commercial environments and heavy-duty applications. Our flooring approach integrates slab engineering, subgrade conditions, operational loading, joint strategy, concrete placement, flatness requirements and long-term floor performance.
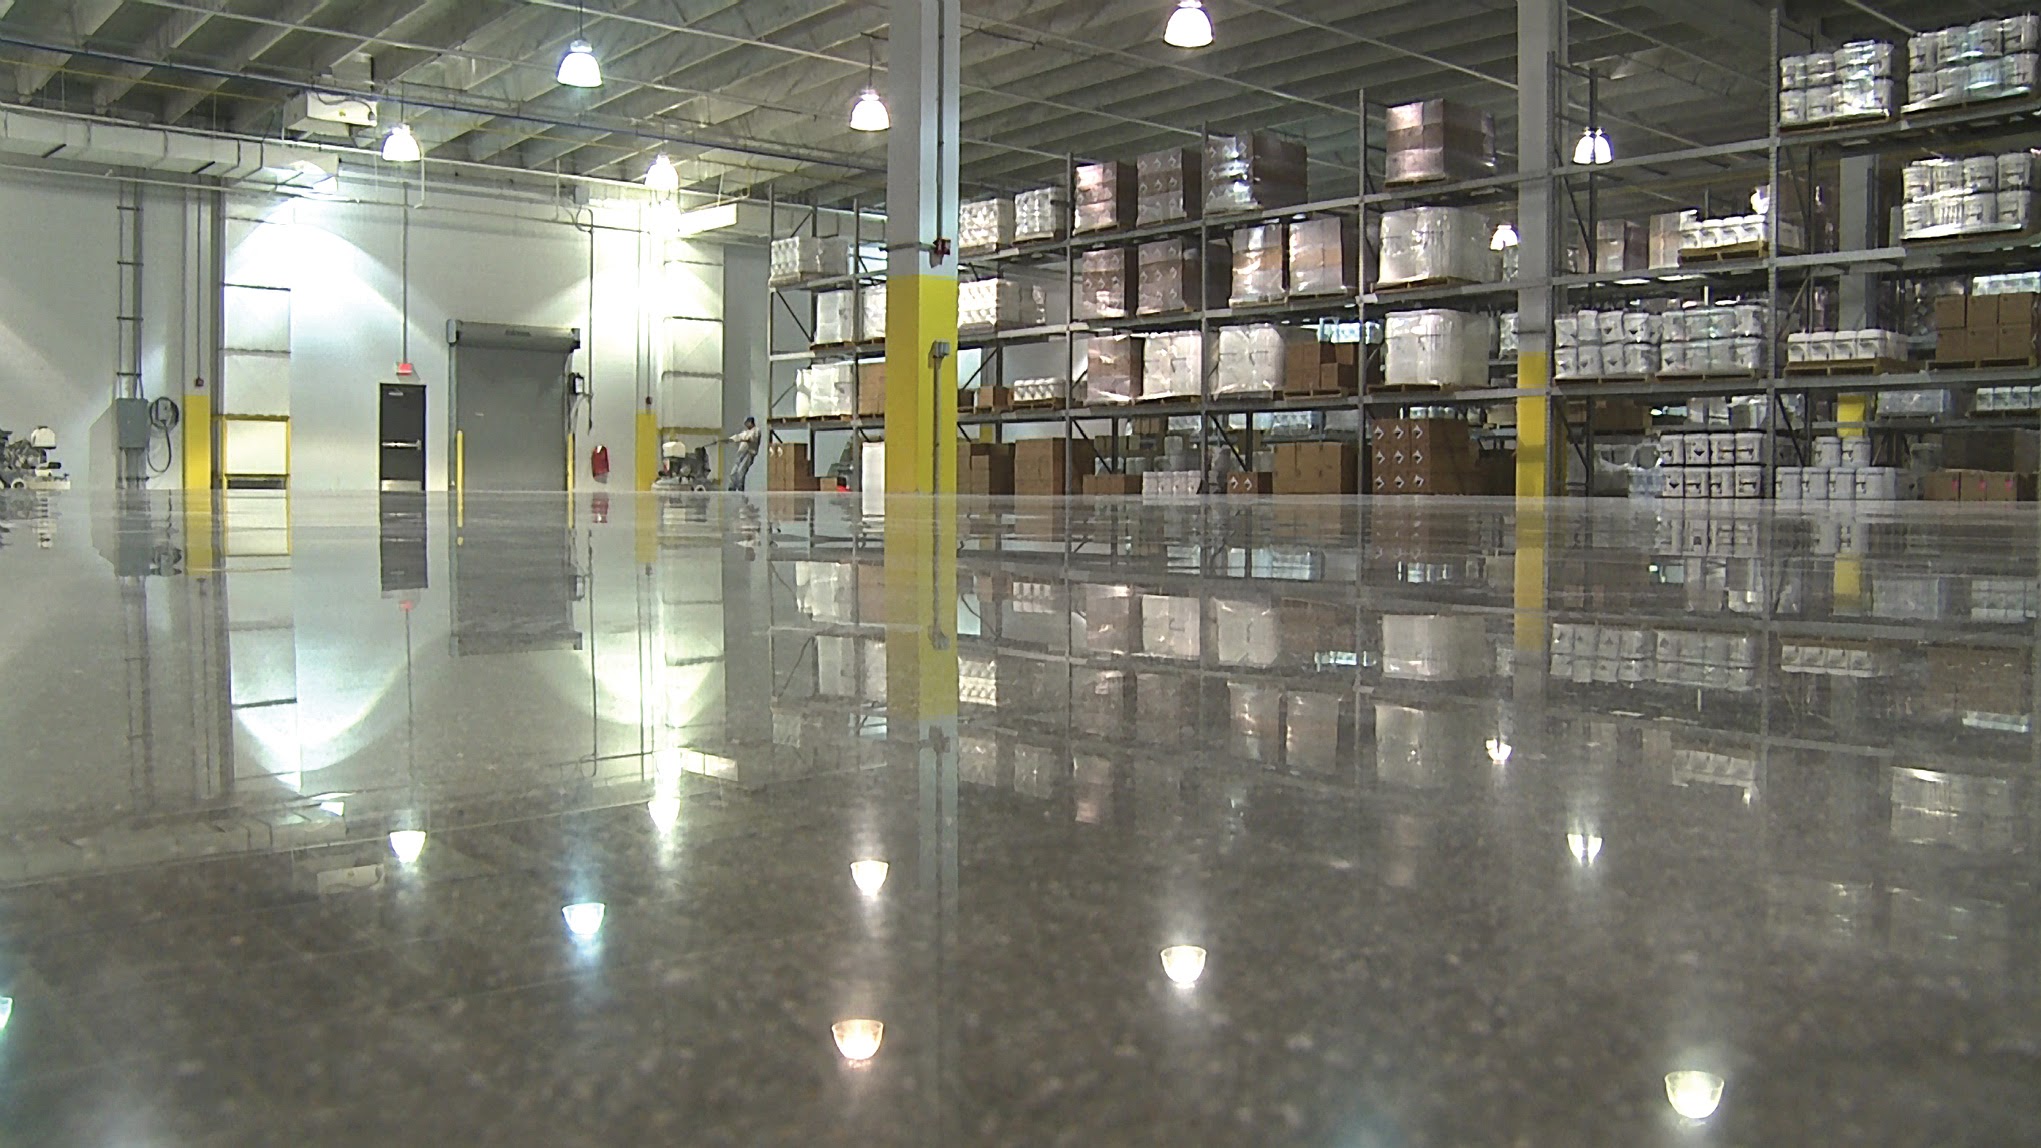
The floor is part
of the facility.
Industrial flooring carries more than people. It supports racking systems, forklifts, machinery, trucks, storage loads and the daily movement that defines the operation of a facility.
RAM ARBIA approaches flooring as an integrated concrete system in which loading, ground conditions, slab geometry, reinforcement, joints, flatness and execution must work together.
Designed from the ground
up for long-term use.
Floor performance begins below the finished surface. Subgrade conditions, structural loads, concrete behavior, reinforcement, joint design and operational movement all influence the completed slab.
Floor systems developed around racking, equipment, vehicles and operational loads.
Surface control supports smooth movement and demanding industrial operations.
Joint layout influences traffic, maintenance and long-term slab behavior.
The completed floor must respond to abrasion, traffic and daily operational use.
Floor design should consider future repairs, joints and operating continuity.
Flooring decisions should consider long-term performance beyond initial placement.
Performance begins
below the surface.
A high-performance floor cannot be evaluated by its finish alone. The supporting layers, slab thickness, reinforcement, joint layout and surface requirements must work as one system.
One flooring system.
Multiple specialized disciplines.
RAM ARBIA's flooring capabilities extend from floor application and slab planning to specialized joint strategies, laser-controlled placement and steel fiber reinforced concrete.
Flooring Application
Controlled floor construction and application focused on preparation, concrete placement, surface quality and long-term usability.
View Service 02 / SLAB SYSTEMSJointed & Jointless Flooring
Flooring strategies developed around joint layout, slab movement, operational traffic and large-panel floor requirements.
View Service 03 / TECHNOLOGYLaser Screed Technology
Laser-controlled concrete screeding supports consistent levels, large-area placement and demanding floor flatness requirements.
View Service 04 / REINFORCEMENTSteel Fiber Reinforced Concrete
Distributed steel fiber reinforcement integrated with slab engineering, concrete, joint strategy and industrial floor construction.
View Service
Different structures require
different slab solutions.
Flooring configuration should respond to structural support conditions, the existing substrate and the intended use of the finished area.
Floor tolerance becomes
an operational requirement.
Warehouses and industrial environments may require different floor tolerance strategies depending on vehicle movement, racking layout, aisle configuration and material handling systems.
Design the floor around
what moves above it.
Industrial floor behavior depends on both static and moving loads. Equipment, storage systems and traffic patterns should therefore be considered before final slab configuration.
Every joint affects
how the floor operates.
Joint layout should respond to slab behavior, floor geometry and operational movement. In high-traffic environments, joint locations can influence forklift travel, maintenance requirements and long-term floor condition.
Concrete floors built
around the environment.
Different operations place different demands on a concrete floor. The final solution should respond to building use, loading, traffic, surface requirements and maintenance expectations.
Warehouses
Logistics Centers
Manufacturing Facilities
Industrial Buildings
Commercial Facilities
Garages & Parking Areas
Start with the operation.
Then engineer the floor.
There is no single industrial flooring system suitable for every project. Slab configuration should be selected around project-specific ground conditions, loading and operational needs.
From operational requirements
to finished concrete floor.
Industrial flooring requires coordination before concrete reaches the site and control throughout preparation, placement, finishing and final verification.
Assess
Review use, loads, ground conditions and floor requirements.
Engineer
Coordinate slab, reinforcement and joint strategy.
Prepare
Prepare subgrade, base layers and construction zones.
Place
Execute controlled concrete placement and screeding.
Finish
Complete surface finishing, curing and protection.
Verify
Review completed floor condition and project requirements.
Quality is built
into every layer.
Floor performance depends on the relationship between design, material, preparation, construction and the operational environment.