


INTERNAL CONCRETE
FLOOR SYSTEMS
RAM ARBIA delivers internal concrete flooring for industrial, warehouse, commercial and institutional environments, integrating slab preparation, reinforcement strategy, concrete placement, level control, screeding, finishing, joint coordination, curing and final floor verification around the operational requirements of each facility.
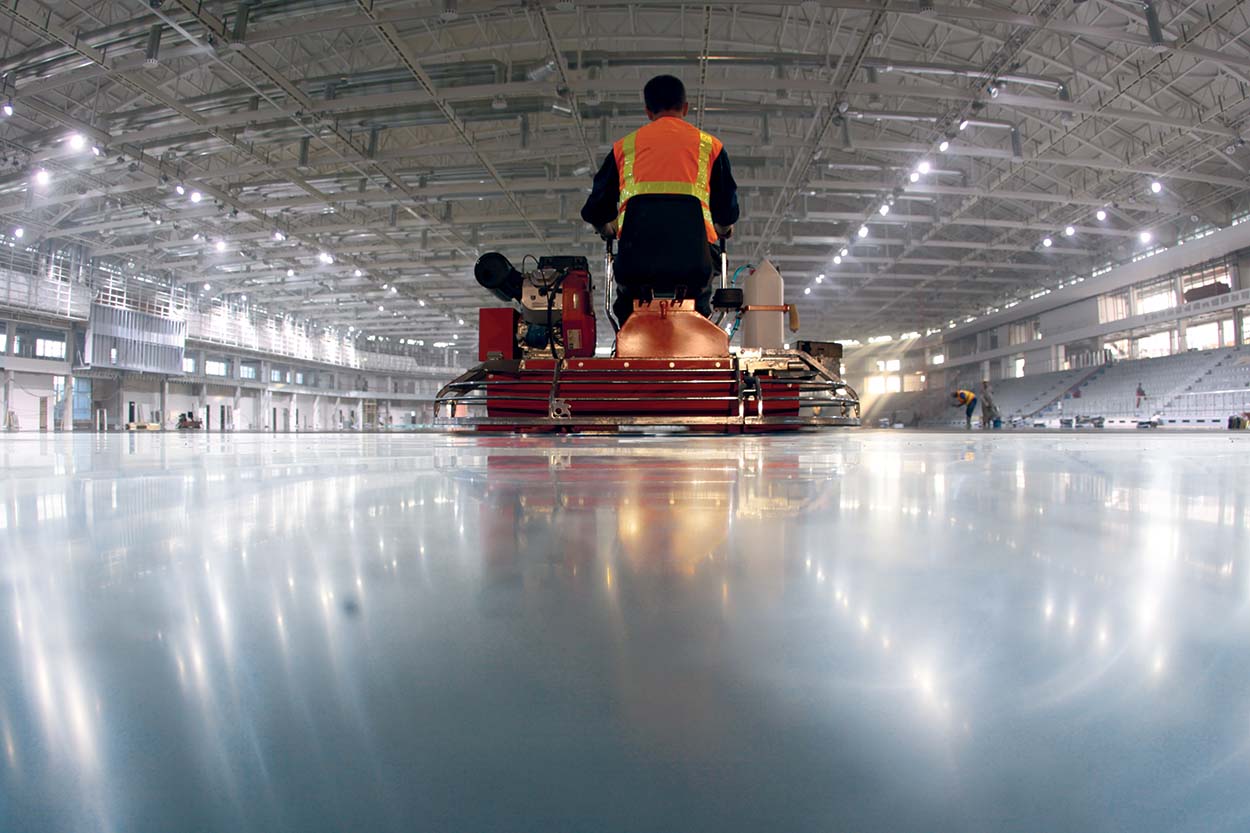
The slab is not only structure.
It can be the working surface.
Internal concrete flooring combines the structural and operational functions of a concrete slab. The finished surface may remain exposed, receive a surface treatment, or form the substrate for a later flooring system depending on project requirements.
RAM ARBIA approaches internal concrete flooring around how the facility will actually operate. Slab support, loads, reinforcement, joints, floor tolerances, surface finish, curing and future flooring requirements must be coordinated before placement begins.
Design the slab
around the operation.
Internal concrete floors are affected by traffic, equipment, stored loads, racking, surface-finish requirements and maintenance conditions. The appropriate slab and finishing strategy therefore depends on the facility.
Slab design and support conditions should respond to the loads acting on the completed floor.
Surface tolerance requirements are selected around equipment movement, operations and final floor use.
Concrete mix, finishing and curing influence the quality of the finished working surface.
Joint design and execution affect floor movement, crack control and operational continuity.
Screeding and finishing operations establish the final surface profile and visual condition.
Floor design should consider joints, traffic routes, cleaning and future maintenance from the beginning.
The finished surface
starts below the slab.
For ground-bearing floors, support conditions below the concrete influence the behaviour of the completed slab. For other internal floor configurations, the supporting structure and interface conditions must be coordinated with the concrete flooring design.
Different structures.
Different slab interfaces.
Internal concrete flooring can be delivered in different configurations depending on the supporting structure, operational loads and final flooring requirement.
Slab-on-Ground Flooring
Internal concrete floor supported by prepared ground and base layers, with slab design, reinforcement and joint strategy coordinated around the required operational performance.
Structural & Suspended Floors
Concrete floor surfaces constructed over structural floor systems where finishing strategy and floor tolerances must respond to the behaviour of the supporting structure.
Concrete Topping Floors
Concrete topping layers may be used over suitable structural substrates when required by the project floor build-up and final surface strategy.
Exposed Finished Concrete
Power-finished concrete can remain as the final internal floor surface in suitable industrial, warehouse and service environments.
Understand the loads
before placing the concrete.
Floor configuration should be developed around the building structure and operating requirements. The same slab solution should not be applied automatically to every internal space.
Placement sequence influences
the finished floor.
Concrete delivery, placement sequence, elevation control, screeding and finishing operations should be coordinated before each floor placement. The selected method should respond to floor size, structural configuration and specified surface tolerances.
Floor tolerances should match
how the space will operate.
Warehouses, commercial facilities, industrial areas and equipment spaces can require different floor-tolerance strategies. Flatness and levelness requirements should therefore be defined by the project rather than applying one universal value to every floor.
Screed the floor.
Finish the surface.
After concrete placement and initial levelling, finishing operations are selected according to the required final surface. Power-trowel finishing can create a dense, smooth concrete surface for suitable internal flooring applications.
Concrete moves.
The floor must account for it.
Construction joints, contraction joints, isolation interfaces and reinforcement strategy should be coordinated around slab behaviour, placement sequence and facility use. Detailed joint-system design remains separate from the dedicated Jointed & Jointless Flooring service.
Reinforcement belongs
to the slab design.
Internal concrete floors may use different reinforcement approaches depending on the structural and operational design. The selected method should be coordinated with slab thickness, support conditions, joints and loading rather than treated as a universal specification.
Finishing ends.
Concrete development continues.
The floor should be protected after finishing using the curing strategy specified for the concrete system and final surface requirement. Subsequent construction traffic must also be coordinated to avoid unnecessary damage to the newly completed floor.
Finished concrete or
substrate for another system.
Internal concrete flooring may remain as the completed exposed floor or become the receiving substrate for another flooring system. That decision should be established before finishing and curing because it can influence final surface preparation requirements.
Concrete floors built
around facility operations.
Internal concrete flooring can support a wide range of facilities when slab design, placement and finish are coordinated with operational requirements.
Warehouses & Logistics Facilities
Manufacturing & Industrial Buildings
Workshops & Service Areas
Commercial Buildings
Parking & Internal Vehicle Areas
Technical & Institutional Facilities
One concrete floor.
Several specialist disciplines.
Internal Concrete Flooring focuses on the complete concrete floor itself. Related RAM ARBIA flooring services address specific parts of that wider system.
Select the floor
around the building.
The appropriate internal concrete flooring system should respond to support conditions, loads, traffic, floor tolerances, reinforcement, joints, finish requirements and future maintenance strategy.
From floor requirements
to completed concrete surface.
Internal concrete flooring requires coordination before, during and after placement to achieve the intended structural and operational floor performance.
Assess
Review facility use, support and floor requirements.
Coordinate
Coordinate slab, reinforcement, joints and interfaces.
Prepare
Prepare the supporting floor assembly and placement area.
Place
Place, distribute and screed the concrete.
Finish
Complete levelling, finishing and joint operations.
Cure & Verify
Cure, protect and review the completed floor.
Good floors are planned
before the concrete arrives.
Internal concrete flooring performance depends on the complete relationship between design, preparation, concrete placement, finishing, joints and curing.