


HVAC
SYSTEMS
RAM ARBIA delivers coordinated heating, ventilation and air-conditioning systems for residential, commercial, industrial, healthcare, hospitality and institutional facilities. Our HVAC works integrate cooling, ventilation, air distribution, ductwork, mechanical equipment and building interfaces into one coordinated MEP installation.
Temperature is only
one part of comfort.
HVAC systems manage temperature, ventilation and air movement throughout a building. Their performance depends on the interaction between equipment, ductwork, piping, air distribution and the spaces being served.
RAM ARBIA coordinates HVAC installation with architecture, structure, electrical systems, plumbing and fire services so equipment and distribution systems work together within the completed facility.
Move the right air
to the right space.
HVAC performance depends on more than cooling capacity. Air distribution, ventilation, filtration, equipment coordination, maintainability and building operation all influence the occupied environment.
Cooling and heating systems respond to the thermal requirements of occupied spaces.
Outdoor air and exhaust systems support controlled air exchange within the building.
Ductwork and terminal devices distribute conditioned air throughout the facility.
Filtration forms part of the wider ventilation and air-handling strategy.
Equipment requires practical service access throughout its operational life.
HVAC equipment and routes must integrate with all other building services.
Supply. Condition.
Return. Exhaust.
A coordinated air system introduces and conditions air before distributing it through occupied spaces. Return and exhaust paths complete the airflow cycle according to the requirements of the building.
From plant equipment
to occupied space.
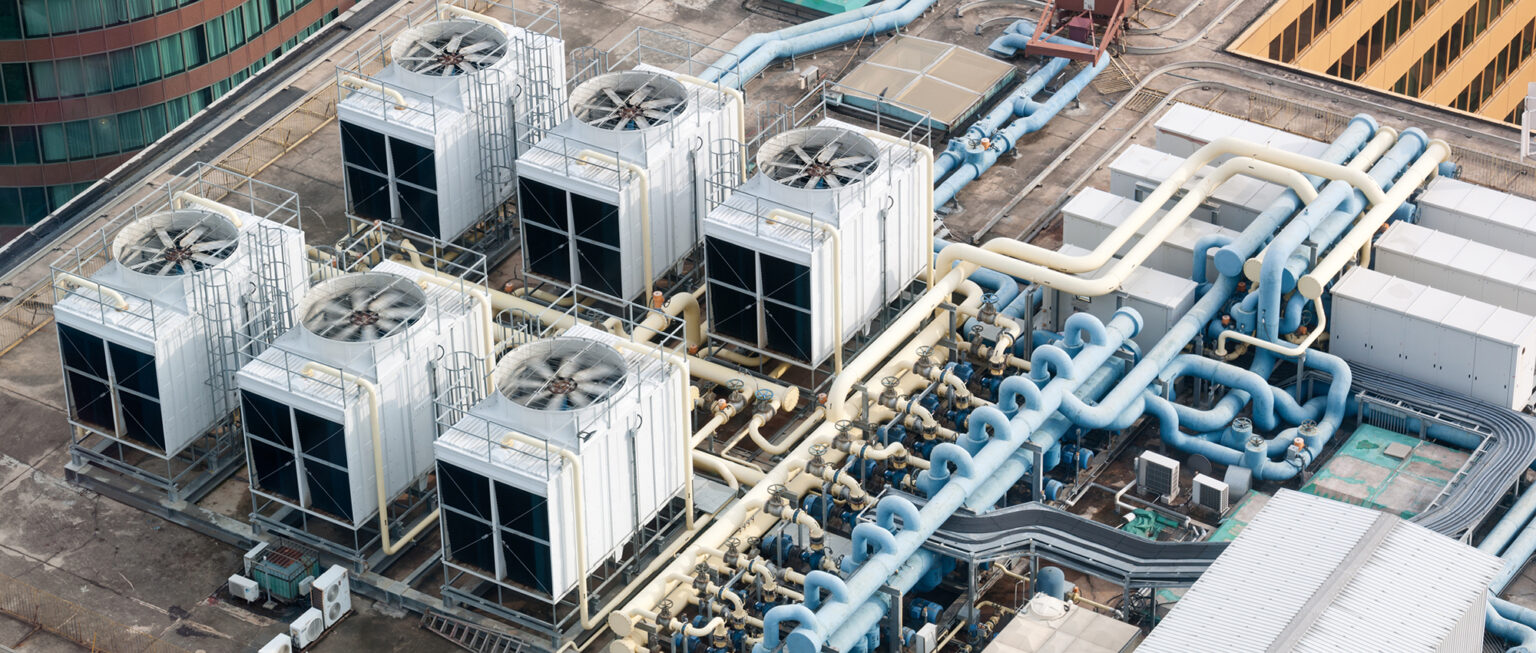
HVAC installation connects mechanical equipment with ductwork, piping, ventilation systems and terminal devices serving the building.
Chilled Water Systems
Cooling plant and associated chilled-water distribution interfaces for building HVAC systems.
DX & Ductless Systems
Direct-expansion and ductless solutions selected according to building requirements.
VRF / VRV Systems
Refrigerant-based systems suitable for selected commercial and building applications.
Air Handling Systems
Air-handling equipment supporting cooling, filtration and building air distribution.
Ductwork
Supply, return and exhaust duct distribution coordinated throughout the building.
Ventilation & Exhaust
Supply and exhaust ventilation systems supporting required air movement.
Terminal Devices
Diffusers, grilles and terminal devices completing air distribution within spaces.
Testing & Handover
Inspection, testing and coordinated completion before building operation.
Select the system
around the building.
HVAC configuration varies with building size, occupancy, use, operating profile and mechanical requirements. Different facilities may require centralized or decentralized conditioning systems.
Buildings need
controlled air movement.
Ventilation systems introduce outdoor air, remove exhaust air and support circulation within occupied and operational spaces. Filtration and air-handling equipment are coordinated around the requirements of the facility.
Ductwork connects
equipment to people.
Air distribution requires coordinated duct routes between mechanical equipment and occupied spaces. Routing must consider ceilings, structural elements, other MEP systems and future maintenance access.
Equipment is only effective
when the system is coordinated.
Mechanical equipment must be integrated with air distribution, piping, electrical supply, drainage, controls, service clearances and access for future maintenance.
HVAC needs space
before it needs installation.
Ductwork, chilled-water piping, mechanical equipment and terminal devices occupy major portions of ceilings and plant spaces. Coordination with structure, electrical, plumbing, fire systems and architecture therefore begins before installation.
Different buildings need
different air strategies.
Occupancy, internal loads, ventilation needs, operating schedules and space functions all influence HVAC configuration.
Healthcare Facilities
Commercial Buildings
Industrial Facilities
Residential Developments
Hospitality Facilities
Educational & Institutional Buildings
Select the system
around the building.
HVAC configuration should respond to the building's use, size, operating requirements, occupancy and mechanical strategy rather than applying one system to every project.
From building requirements
to conditioned spaces.
HVAC construction requires continuous coordination from system review through equipment installation, ductwork, piping, testing and final handover.
Assess
Review building use, spaces and mechanical requirements.
Coordinate
Coordinate equipment, ducts, piping and MEP interfaces.
Prepare
Plan routes, equipment areas and installation sequence.
Install
Execute equipment, ductwork, piping and terminal works.
Test
Inspect and verify installed HVAC systems.
Handover
Complete coordinated HVAC system handover.
Comfort depends
on system integration.
HVAC performance is shaped by equipment, airflow, distribution, coordination, service access and controlled installation.