


PLUMBING &
DRAINAGE SYSTEMS
RAM ARBIA delivers coordinated plumbing and drainage systems for buildings and facilities, integrating potable water distribution, hot and cold water, sanitary drainage, booster pumping, stormwater, recycled water interfaces and specialist plumbing requirements with the wider MEP installation.
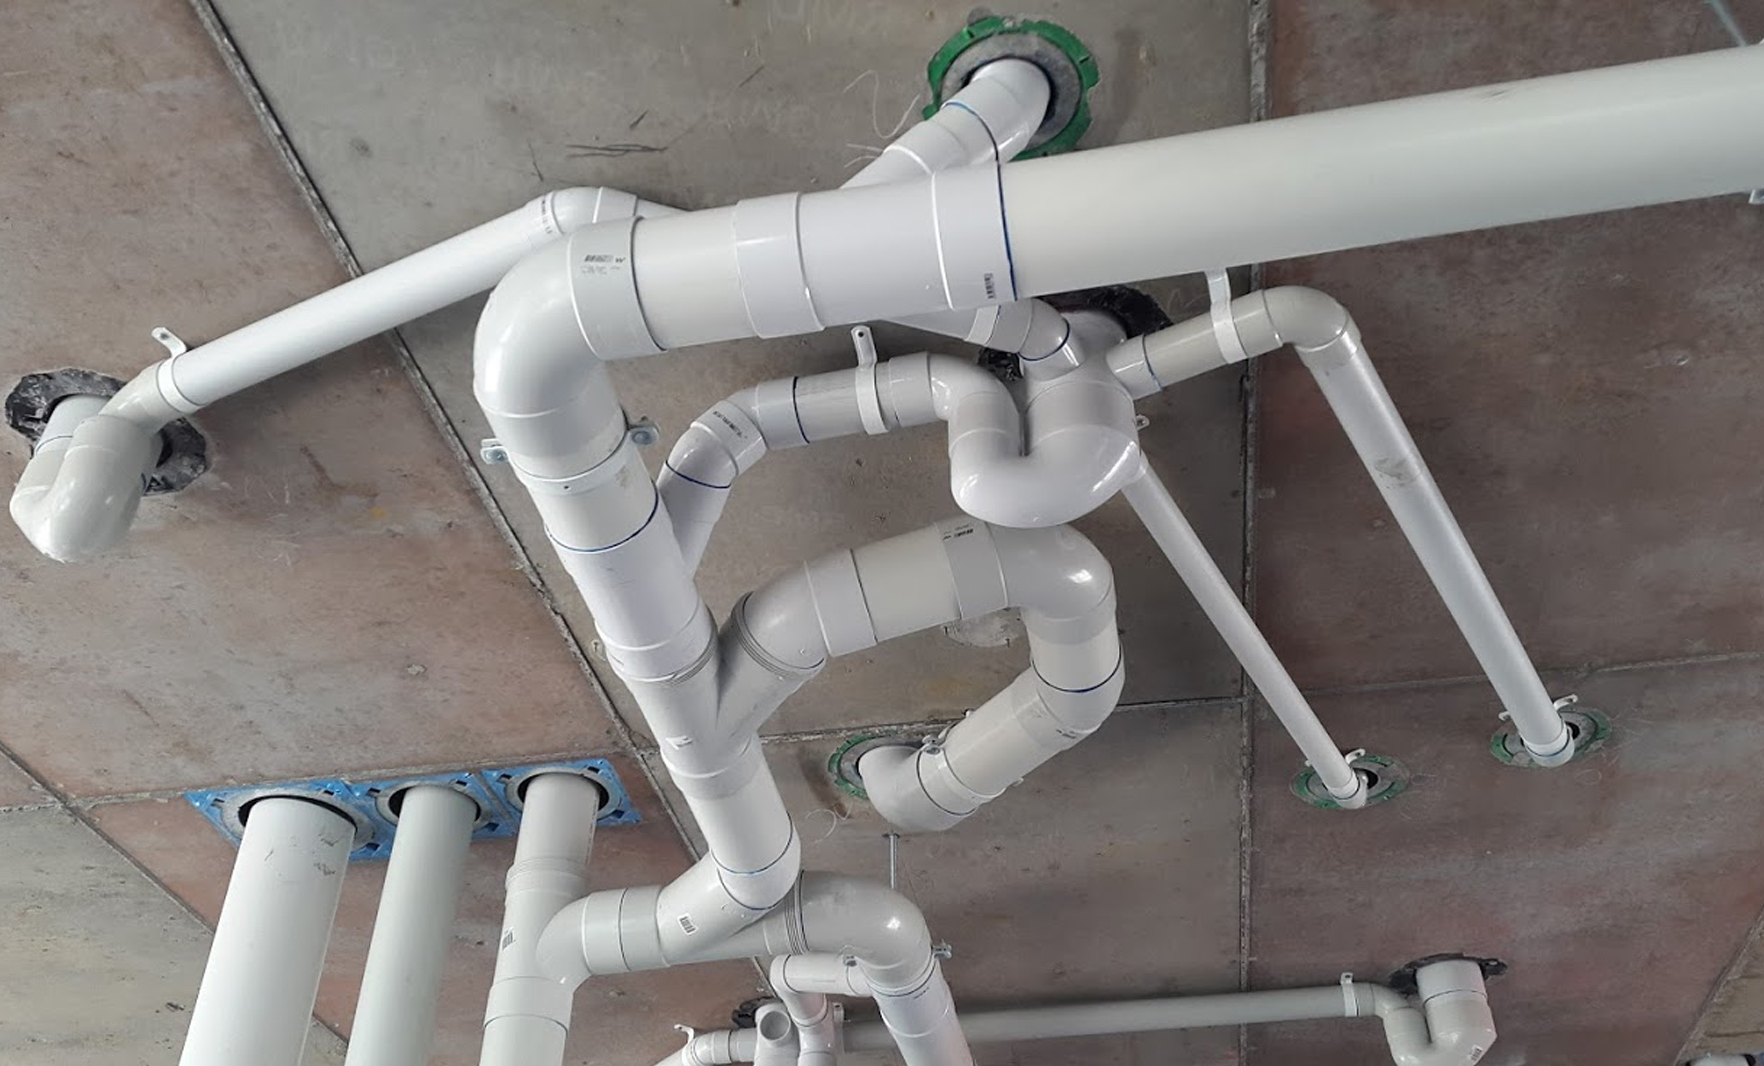
Two networks.
One coordinated system.
Building plumbing must deliver water to the required fixtures and equipment while safely removing wastewater and drainage from the facility. Both systems must be coordinated with architecture and the other MEP disciplines.
RAM ARBIA coordinates plumbing routes, risers, pumps, tanks, drainage stacks, fixtures and equipment interfaces to create accessible and maintainable building services.
Reliable flow depends
on more than pipework.
Plumbing performance depends on distribution, pressure, routing, drainage behavior, equipment selection, accessibility and the way all systems are coordinated within the building.
Water must reach fixtures and equipment through a coordinated distribution system.
Pumping and system configuration support usable pressure throughout the facility.
Sanitary and waste systems require controlled routing and discharge.
Water and drainage systems should support safe, controlled building operation.
Valves, pumps and service points require practical access for maintenance.
Pipework must integrate with structure, ceilings and other building services.
From supply
to discharge.
A building plumbing system manages two directions of movement: controlled water distribution toward fixtures and equipment, and drainage away from occupied spaces.
Building water services
from source to fixture.
Plumbing systems must integrate water supply, drainage, pumping, fixtures and specialist services while maintaining practical access for operation and maintenance.
Potable Water Systems
Internal water distribution serving building fixtures and equipment.
Hot & Cold Water
Coordinated water services serving domestic and operational requirements.
Sanitary Drainage
Waste and soil drainage systems with coordinated stacks and discharge routes.
Stormwater Drainage
Rainwater collection and drainage interfaces for roofs and external areas.
Booster Pump Systems
Pumping systems supporting water pressure and building distribution.
Water Storage Interfaces
Tanks, valves and connections integrated with building water services.
Fixtures & Equipment
Plumbing connections for sanitary fixtures and building equipment.
Testing & Handover
Inspection, testing and completion of installed plumbing systems.
Deliver water
where the building needs it.
Internal water distribution should provide practical routing, suitable pressure and maintainable isolation points while coordinating with the building layout and equipment.
Maintain usable flow
across the building.
Booster pumping may be required where the building configuration and water demand require controlled pressure beyond the available incoming supply.
Removing wastewater
is as important as supplying water.
Drainage systems require coordinated pipe routes, stacks, branches, floor connections and discharge interfaces to support reliable building operation and maintainable services.
Plumbing beyond
standard domestic services.
Certain facilities require additional plumbing networks for recycled water, treated water, irrigation, process requirements or specialist drainage. These systems must remain clearly coordinated with the primary building services.
Pipework must fit
the building before site.
Plumbing routes share ceilings, shafts and service spaces with HVAC, electrical and fire systems. Early coordination reduces conflicts and improves access for installation and future maintenance.
Plumbing systems shaped
by how buildings operate.
Water demand, drainage requirements and equipment interfaces vary significantly between different building types.
Healthcare Facilities
Commercial Buildings
Residential Developments
Industrial Facilities
Educational Buildings
Hospitality & Mixed-Use Facilities
From water demand
to operational plumbing systems.
Plumbing installation requires coordinated planning, routing, equipment installation, testing and completion before the building enters operation.
Assess
Review building use, water demand and drainage requirements.
Coordinate
Coordinate plumbing routes with architectural and MEP systems.
Prepare
Plan risers, shafts, equipment rooms and installation routes.
Install
Execute pipework, equipment and fixture connections.
Test
Inspect and test completed plumbing systems.
Handover
Complete system coordination and operational handover.
Reliable water services
begin with coordination.
Plumbing quality depends on correct routing, system separation, accessibility, controlled installation and thorough testing.